Residential · Menlo Park, California
Project story ↓New Construction in Menlo Park
A contemporary home takes shape around mature trees, garden rooms, and warm natural detail.
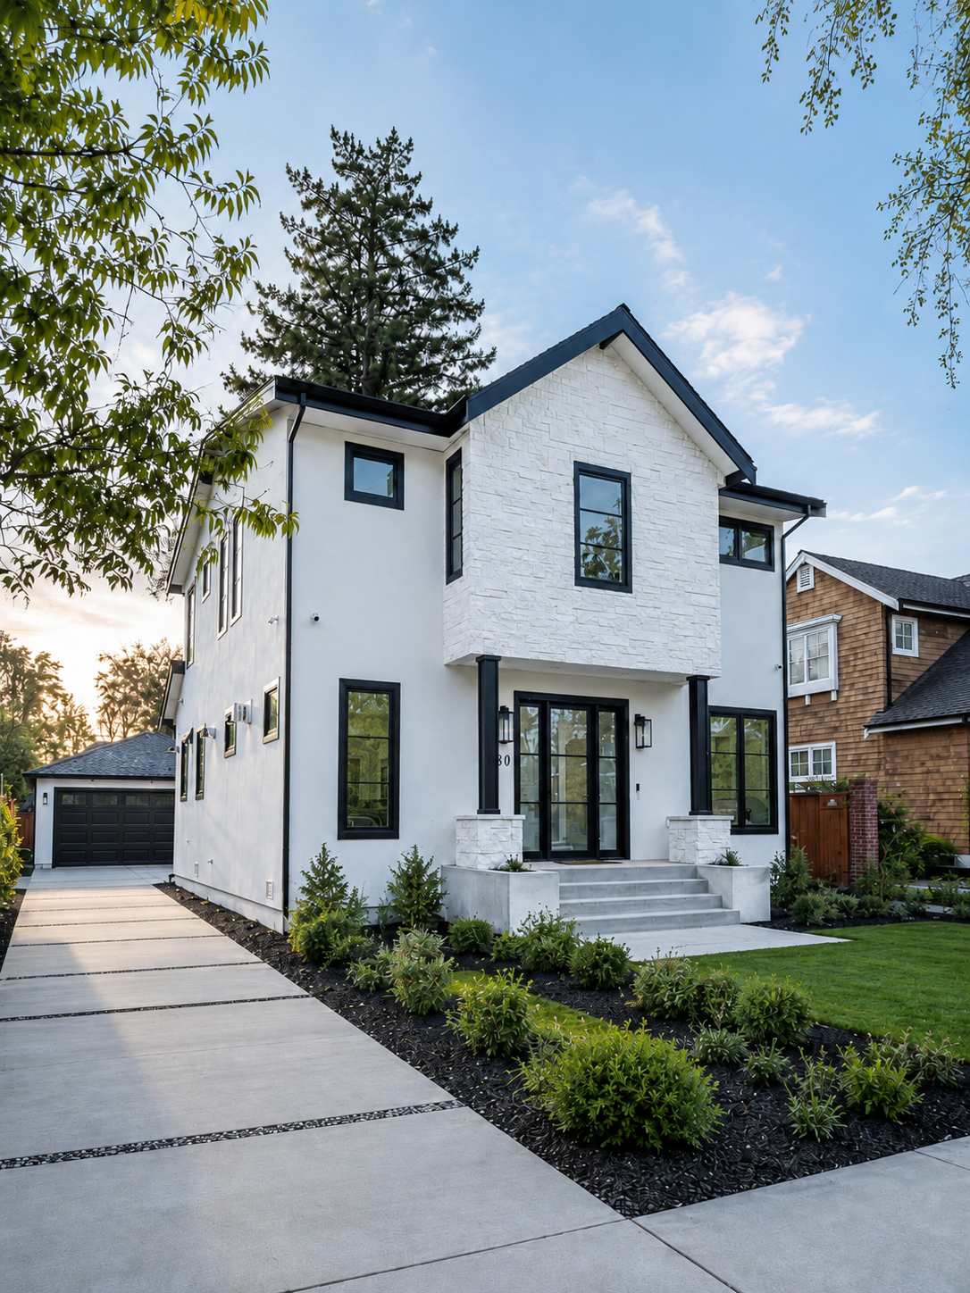
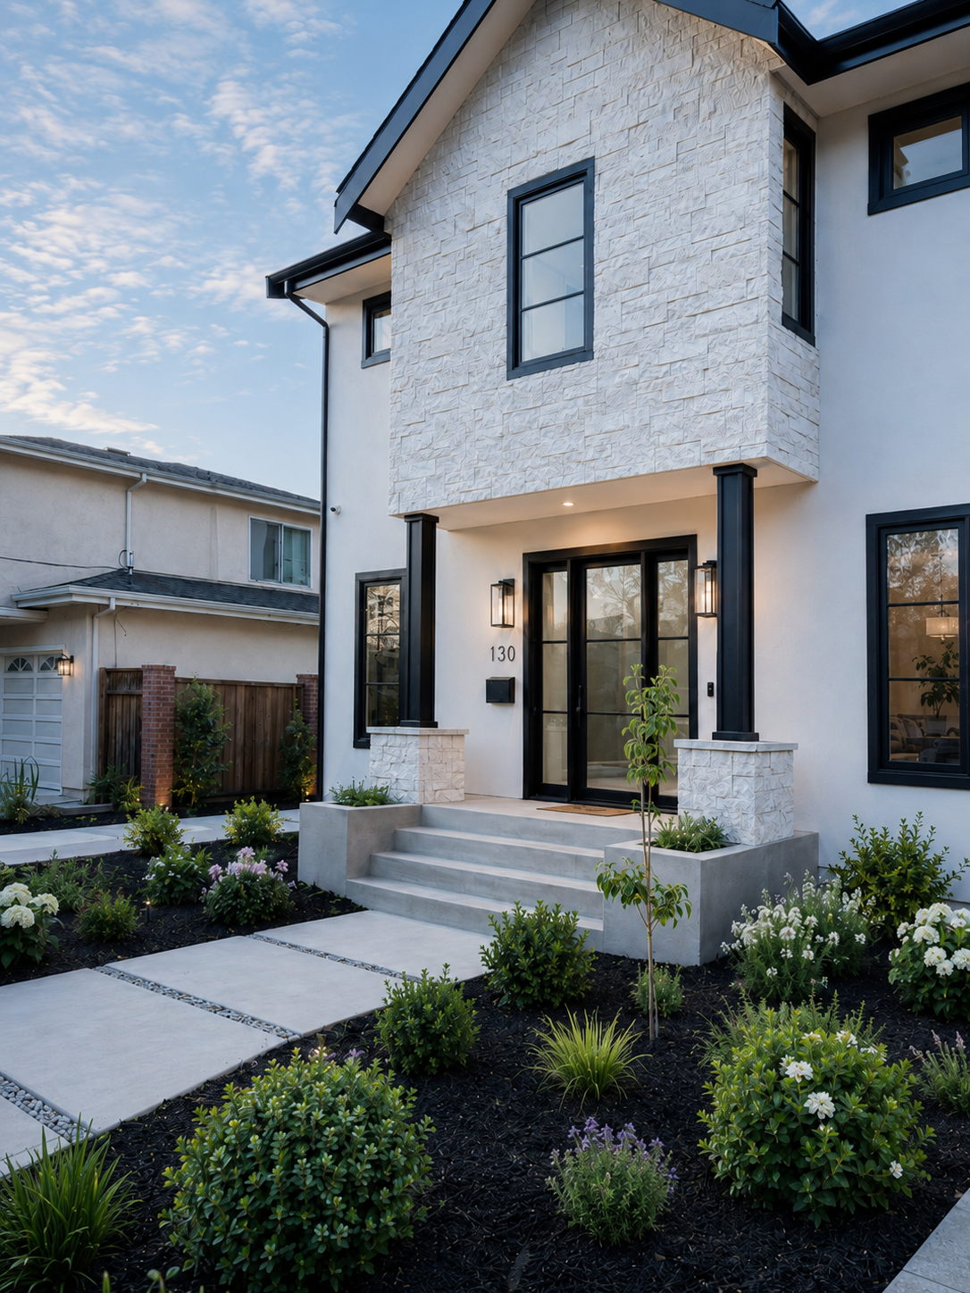
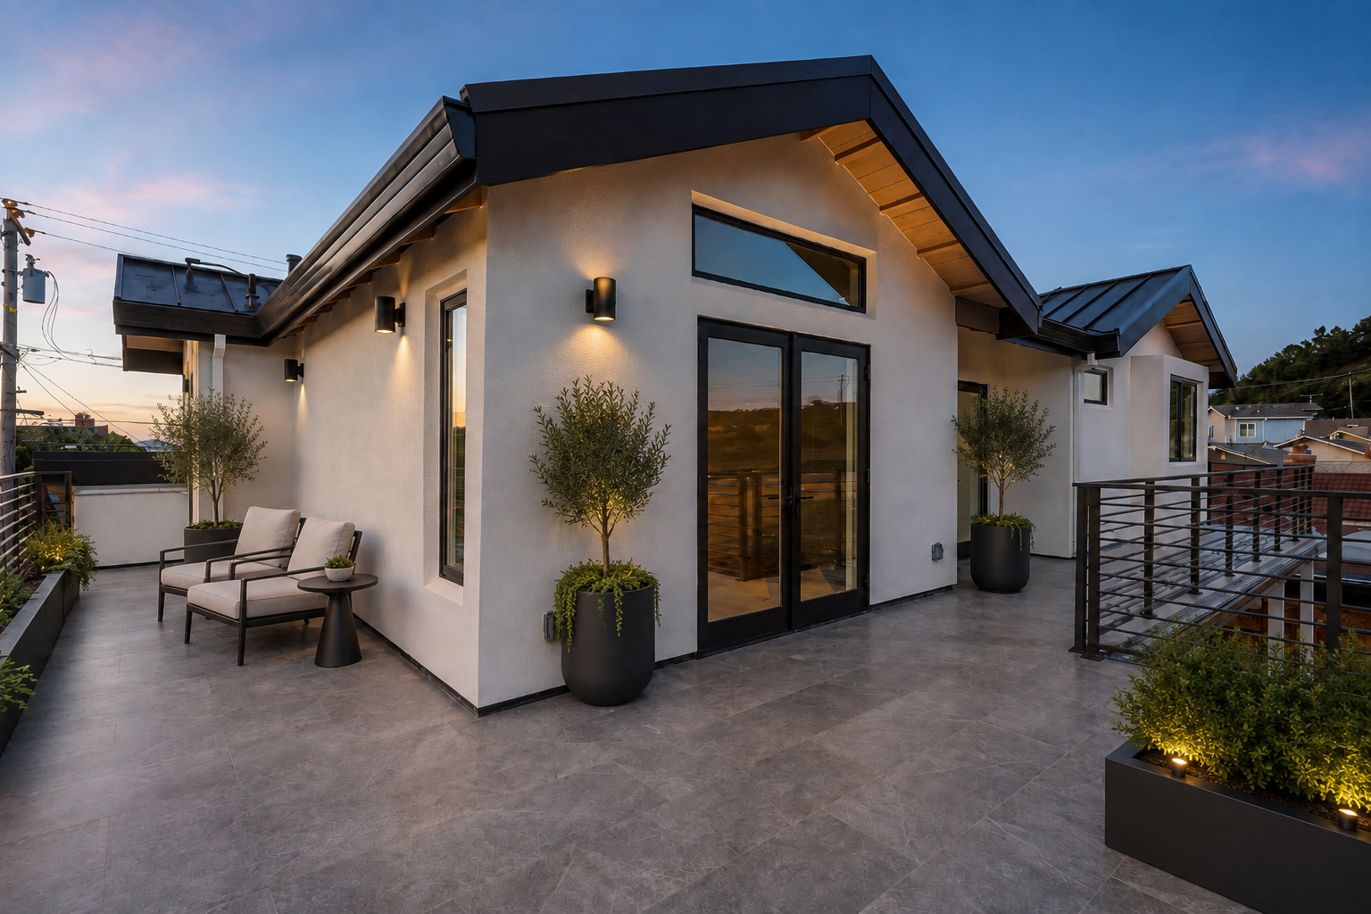
Crisp gabled volumes, dark-framed openings, a generous rear deck, and softly lit interiors give this Menlo Park new construction a composed relationship to its tree-filled site.
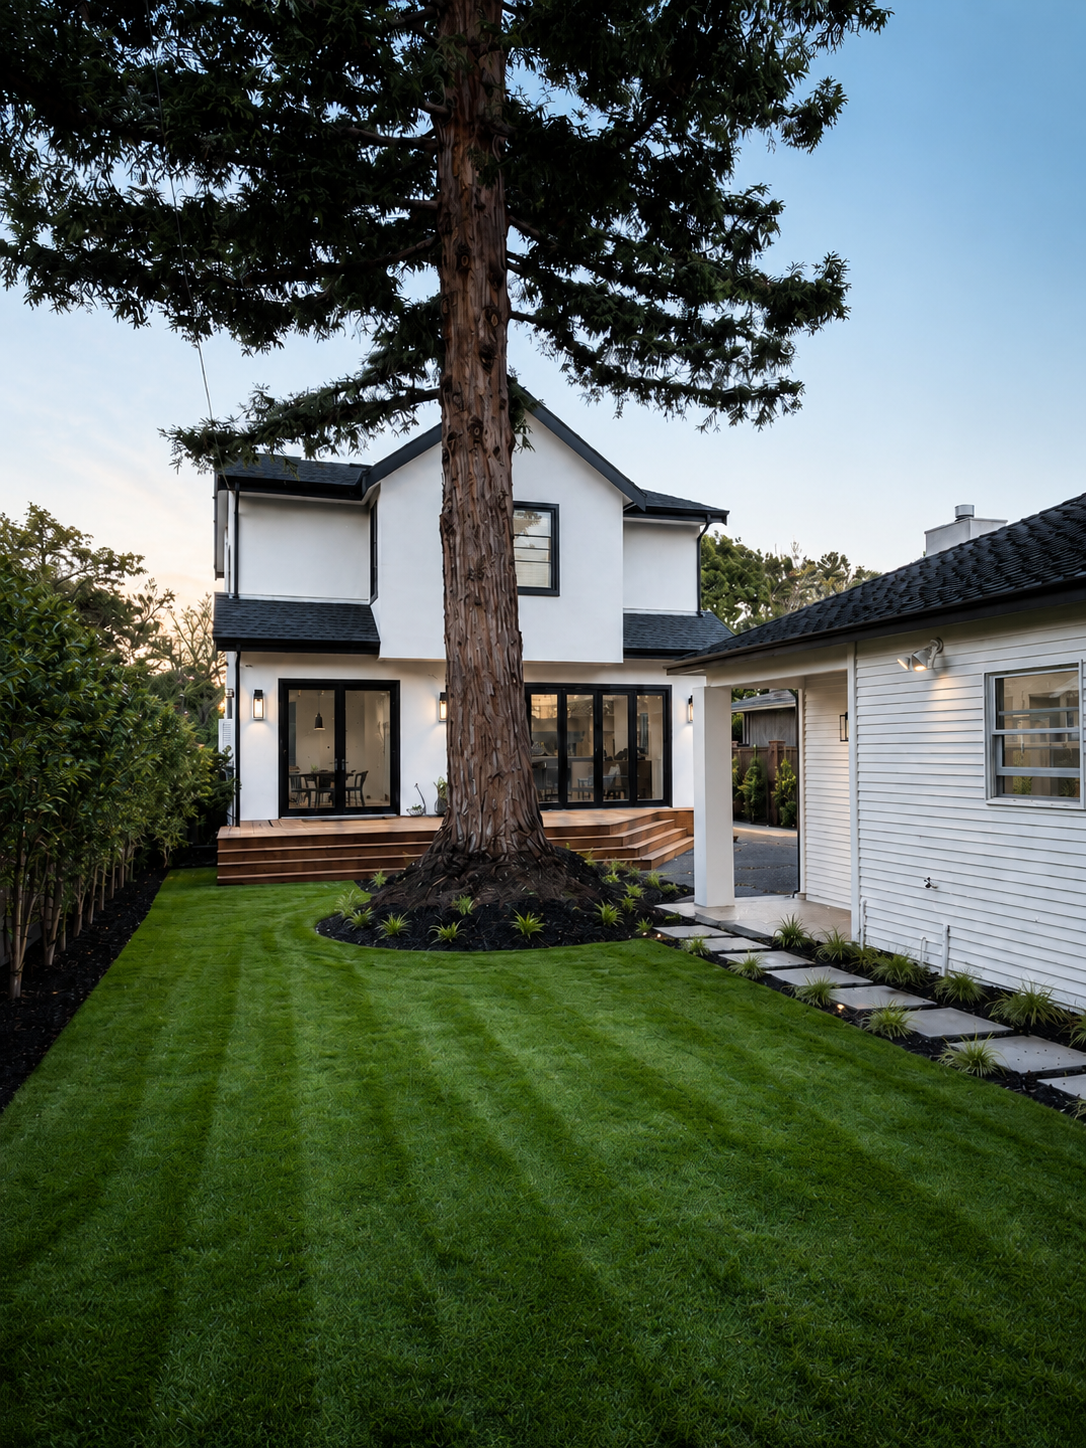
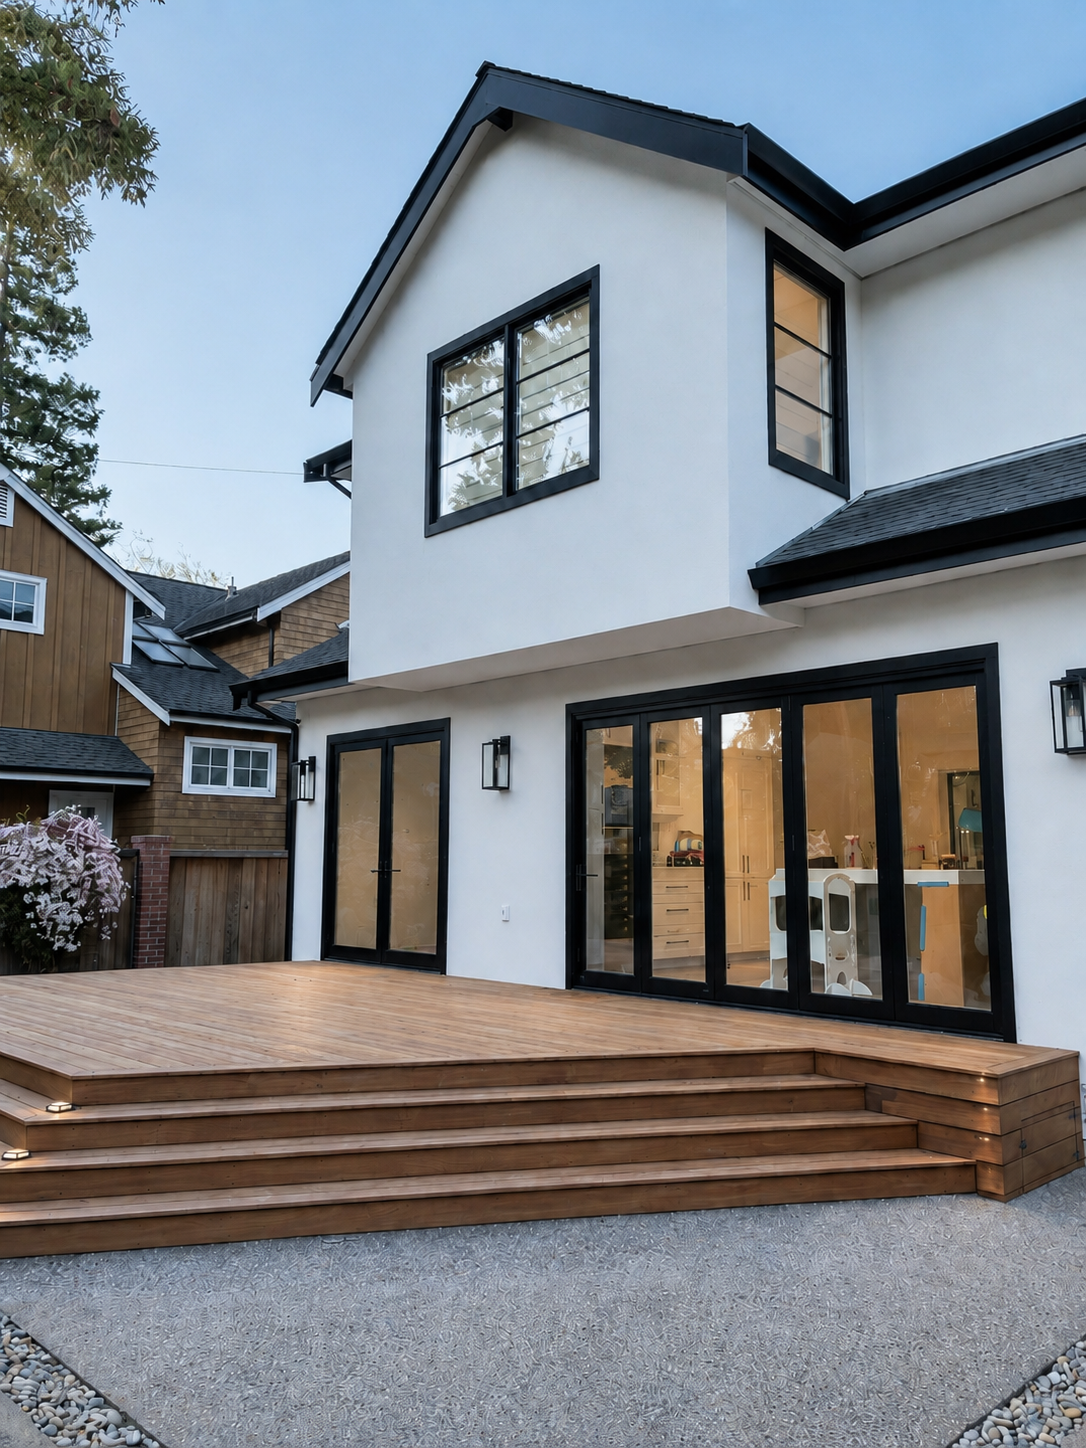
The two-story residence combines white stucco and pale textured stone with charcoal trim, slender columns, and deep window frames. The gabled front elevation creates a clear arrival from a landscaped walk, while the rear opens through wide glazed doors to a broad wood deck.
Landscape is central to the plan. Mature trees anchor the lawn, with paths and planting threaded around their canopies. Inside, natural wood vanities, large-format stone, frameless glass, a glass stair rail, and integrated linear lighting carry a calm contemporary palette into the private rooms.
 Exterior
A modern home beneath the trees
 Exterior
 Exterior
The landscape as a room
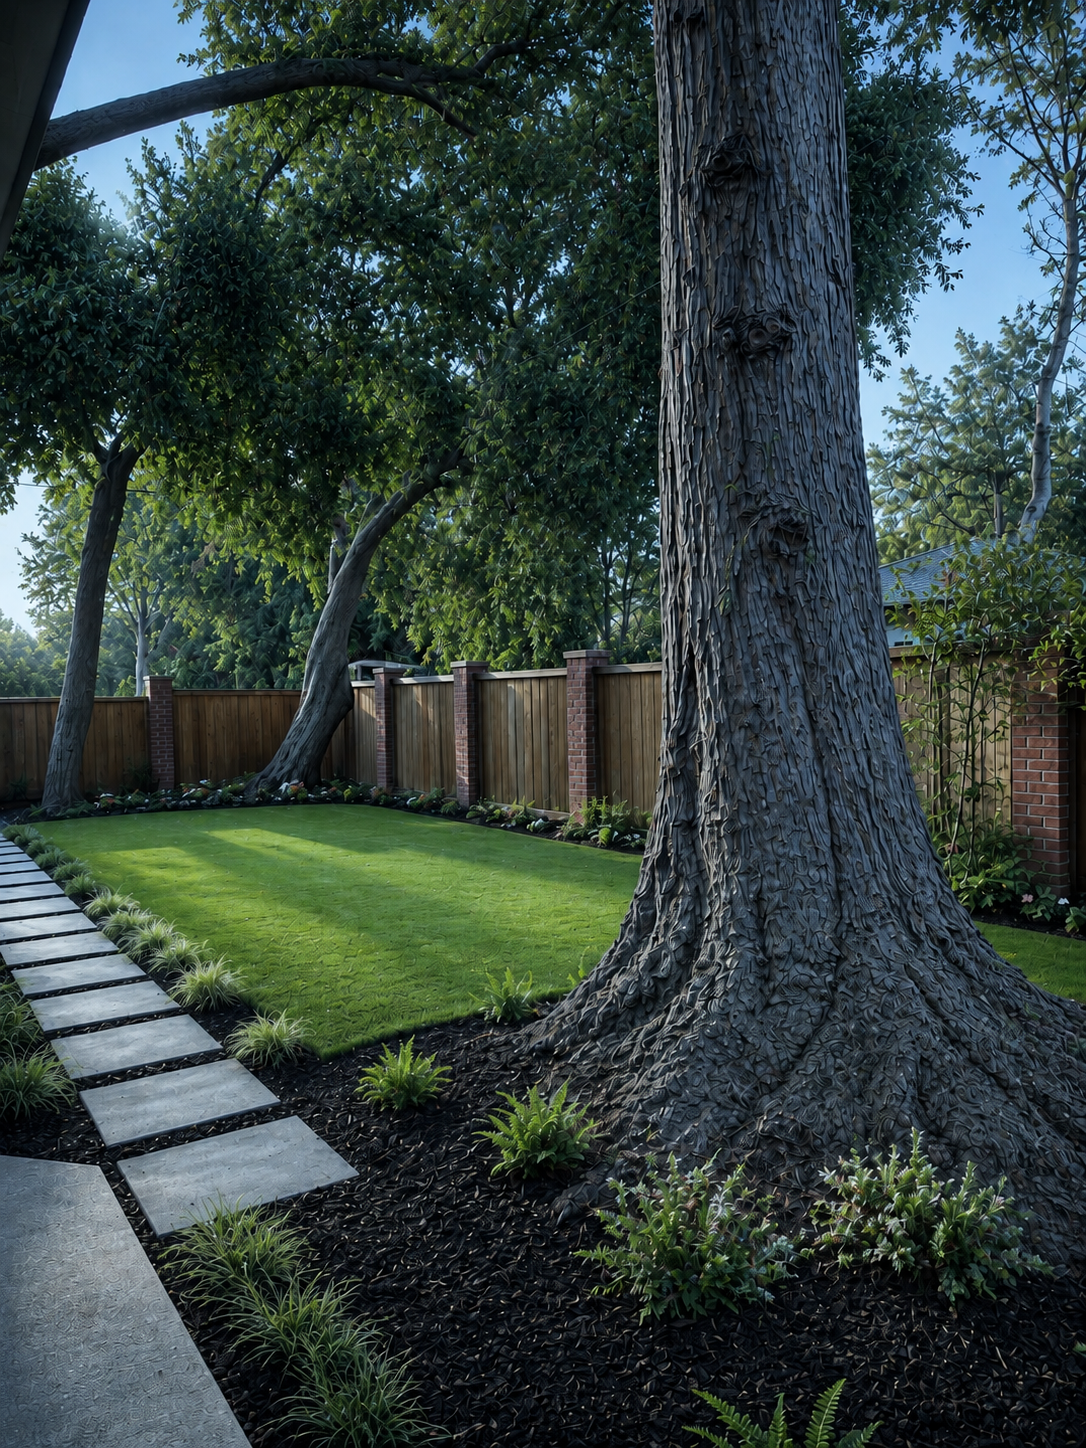 Outdoor living
Warm wood, stone, and filtered light
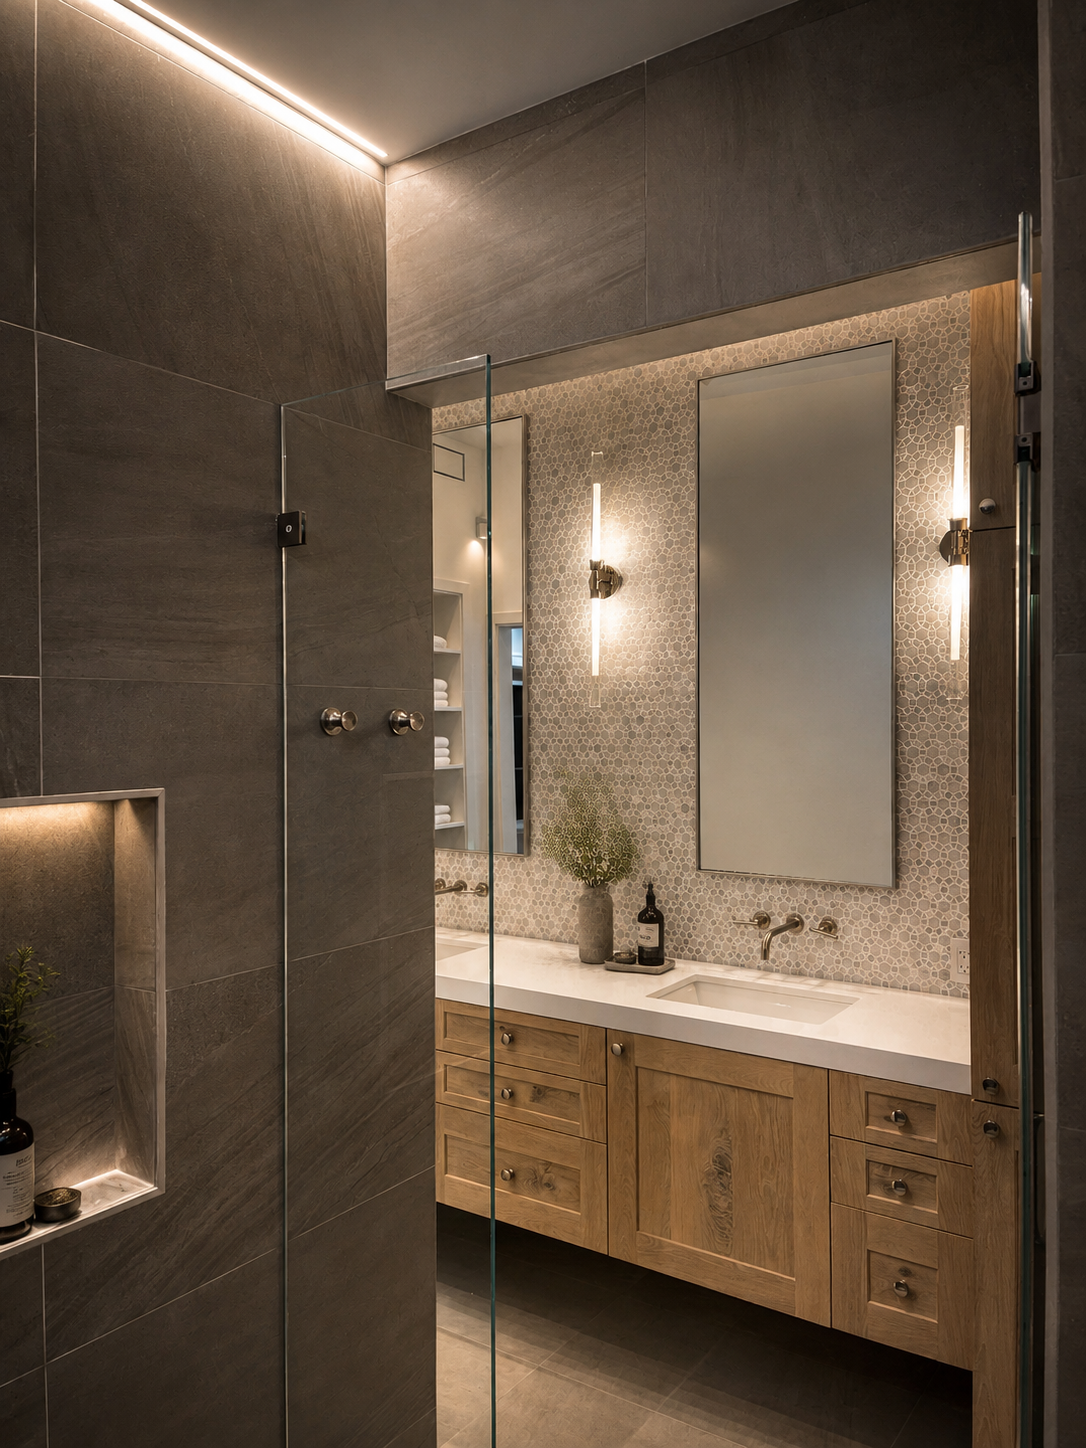 Bathroom
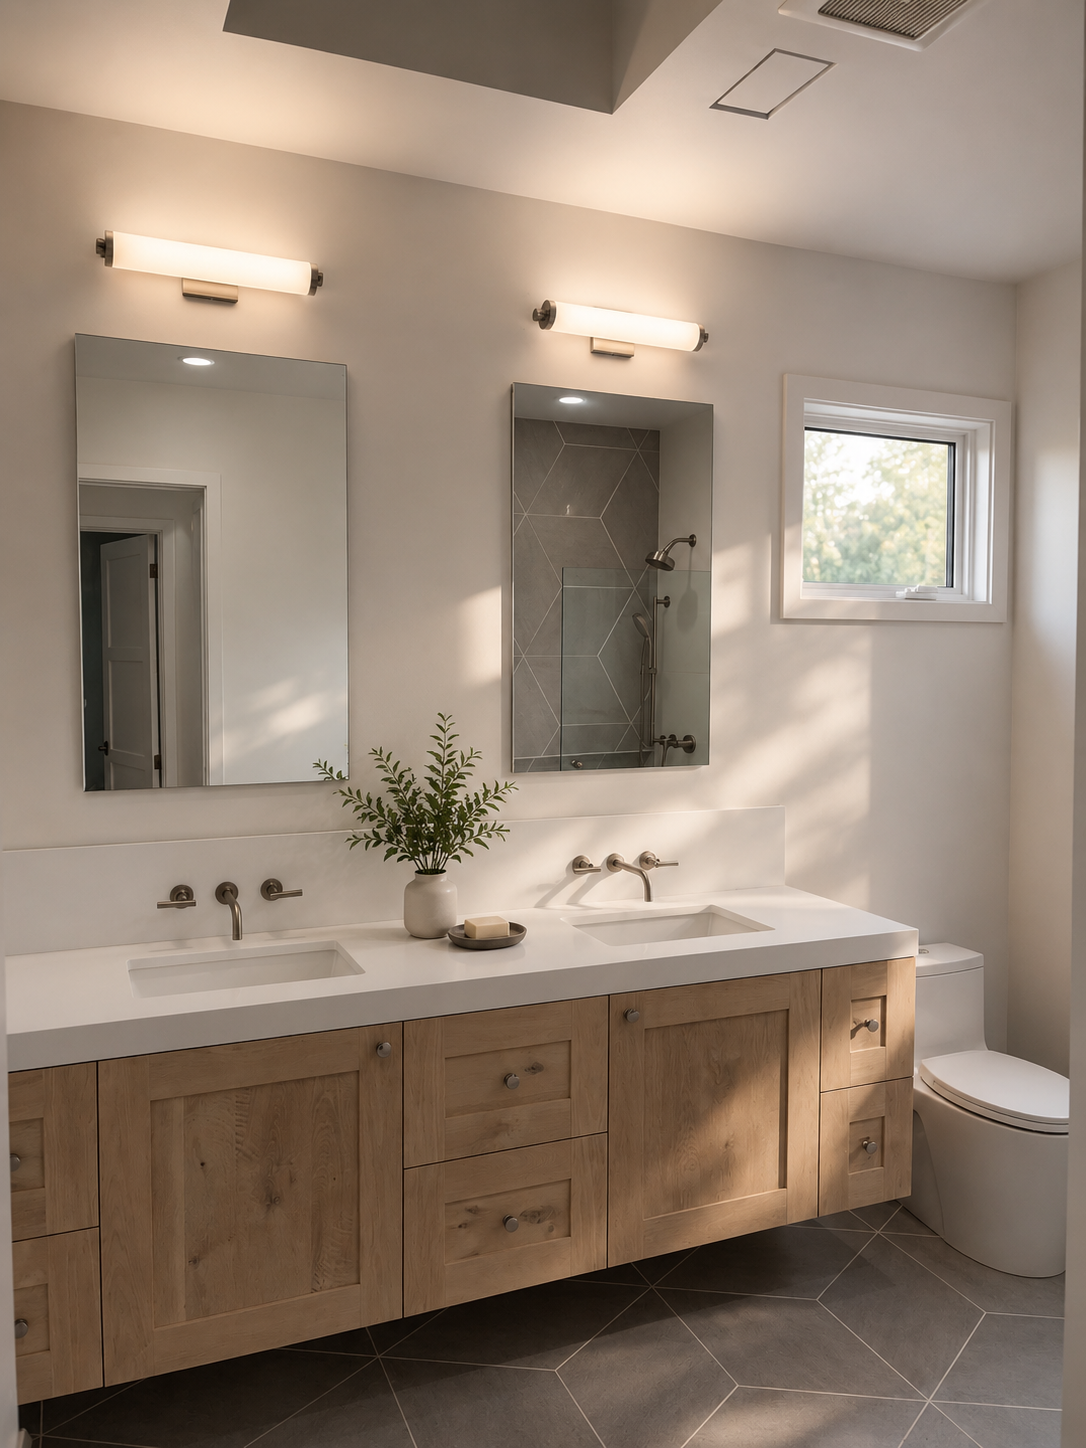 Bathroom
Light carried through
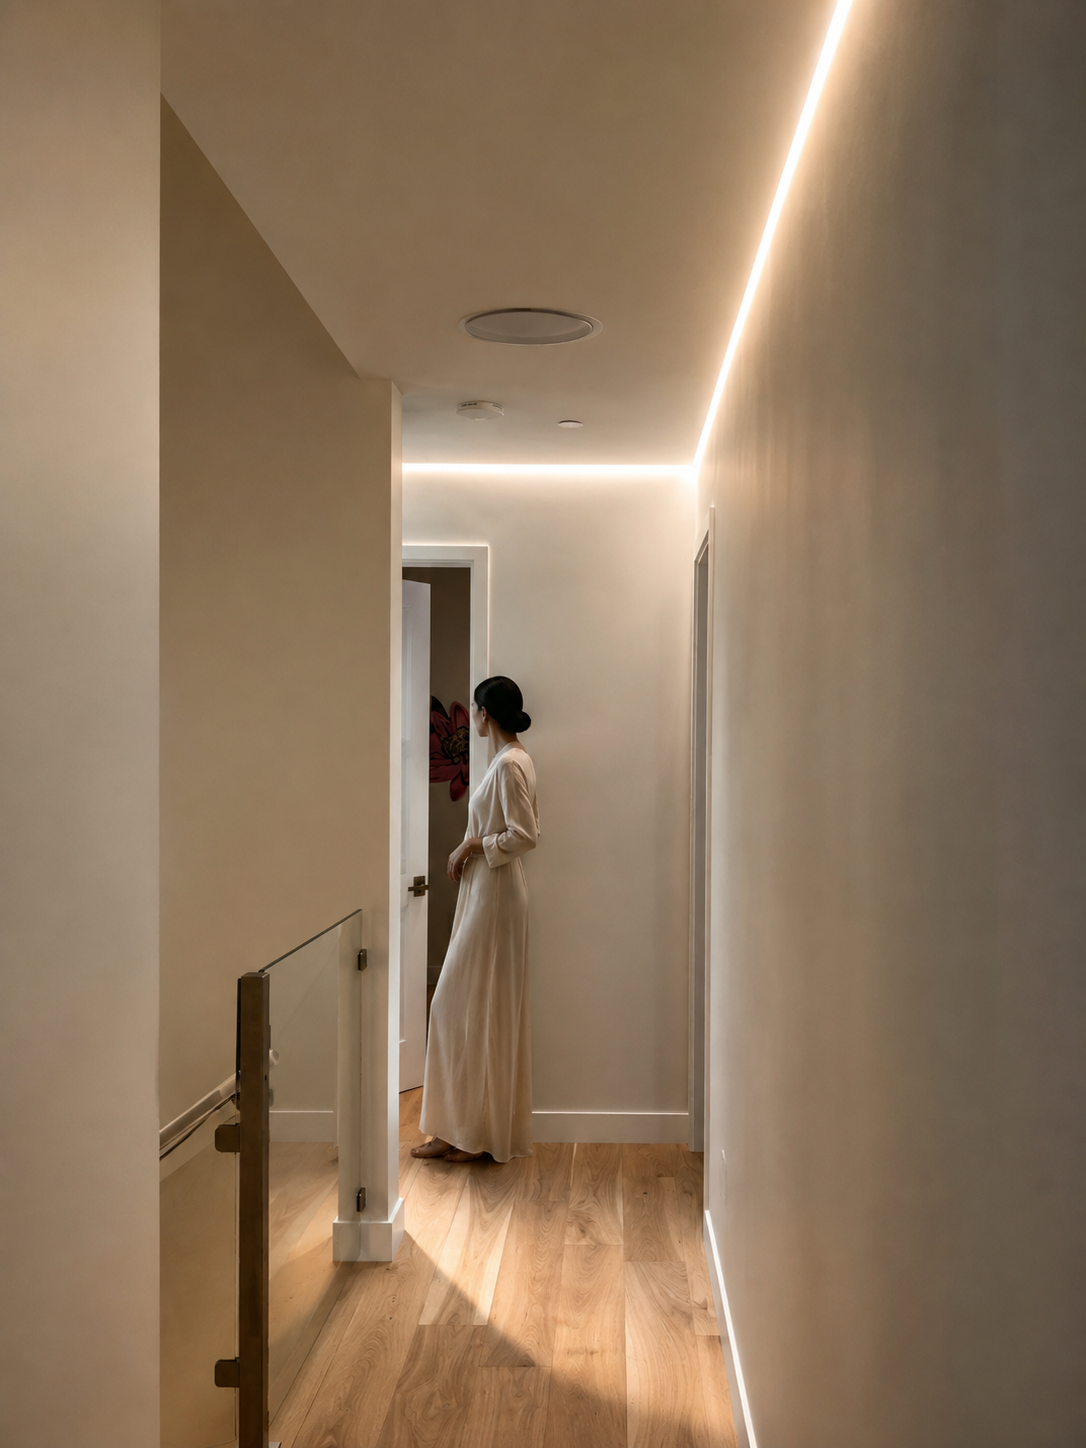 Details
A contemporary home takes shape around mature trees, garden rooms, and warm natural detail.
Next project
↓Belmont 2nd Story Addition
Belmont, California