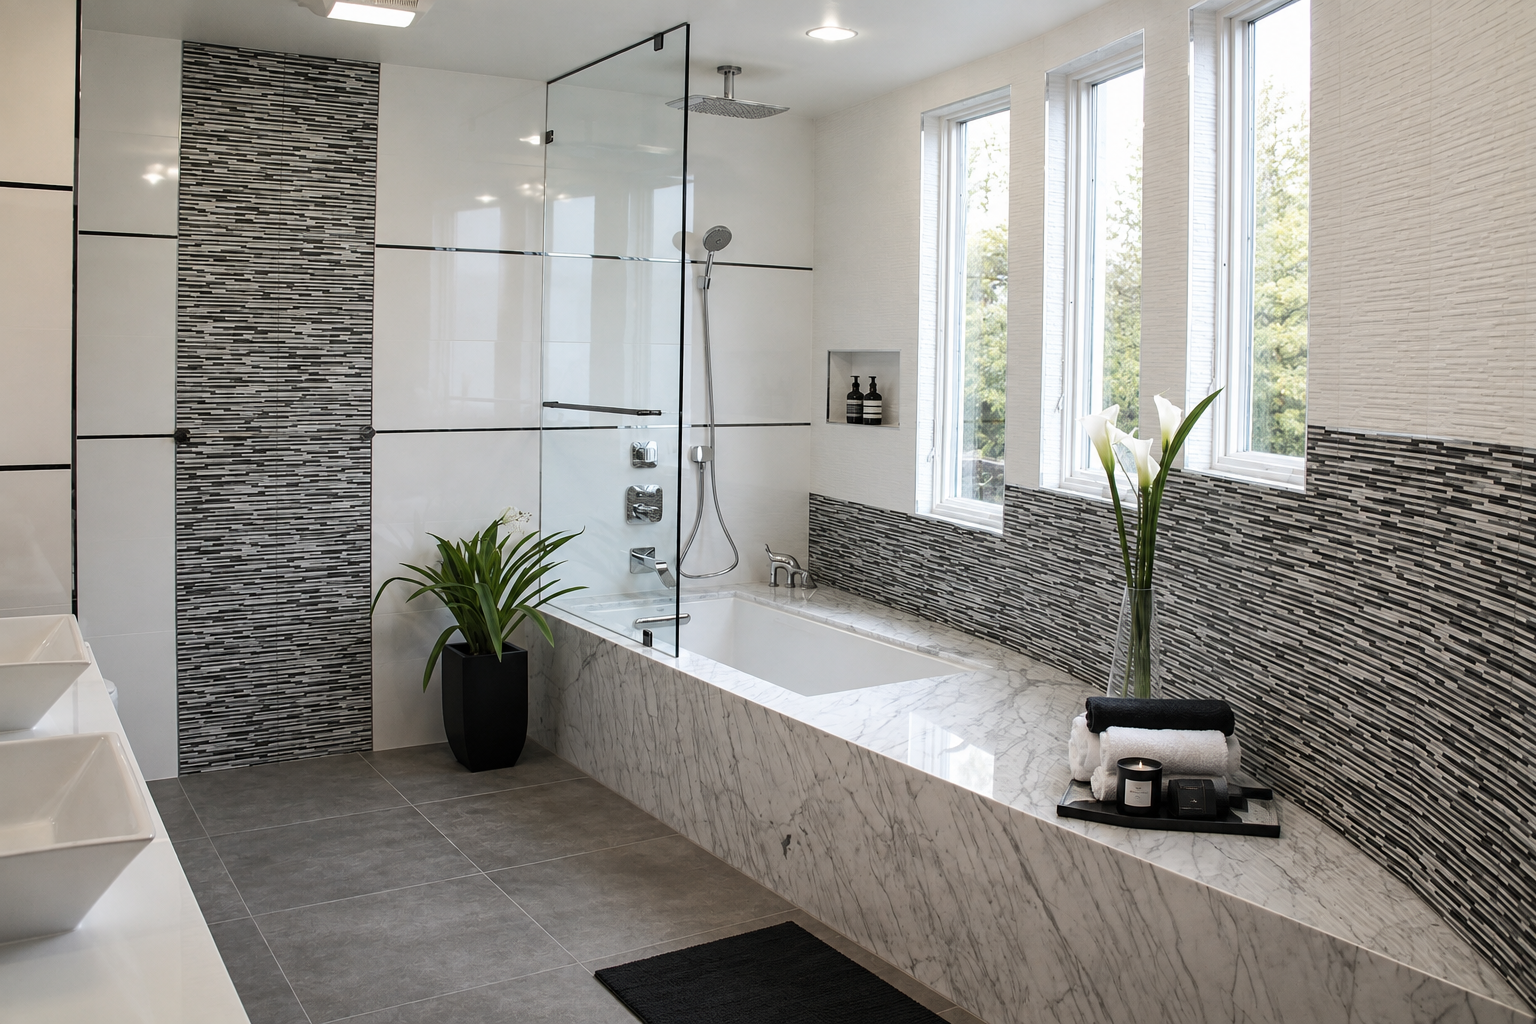
Residential · Palo Alto, California
Project story ↓Palo Alto Home Remodel + Addition
A family home evolves within its familiar footprint.
A thoughtful remodel reorganizes the home around a new upstairs primary suite while preserving its exterior scale and relationship to the neighborhood.
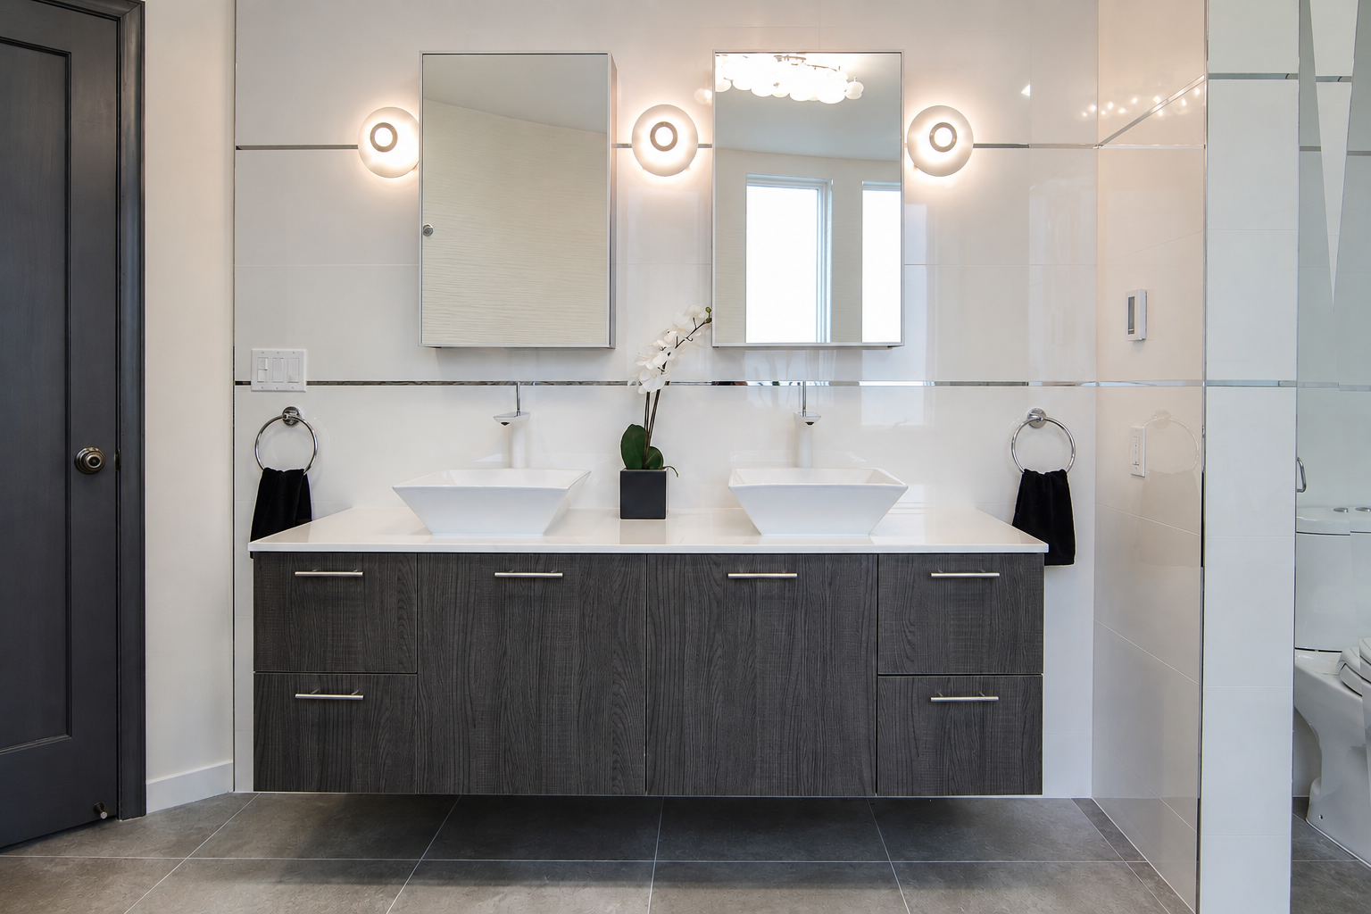
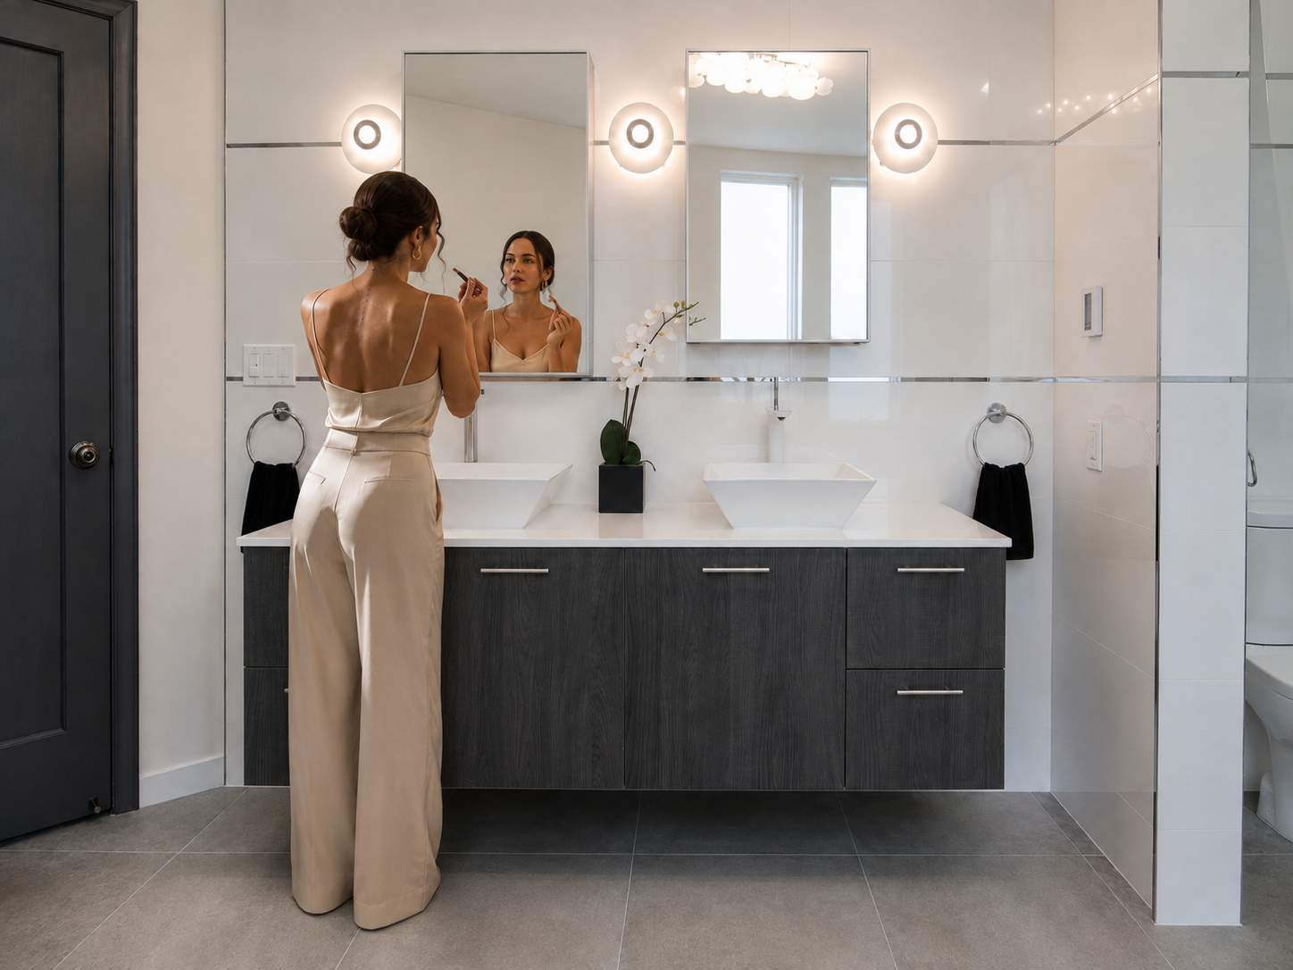
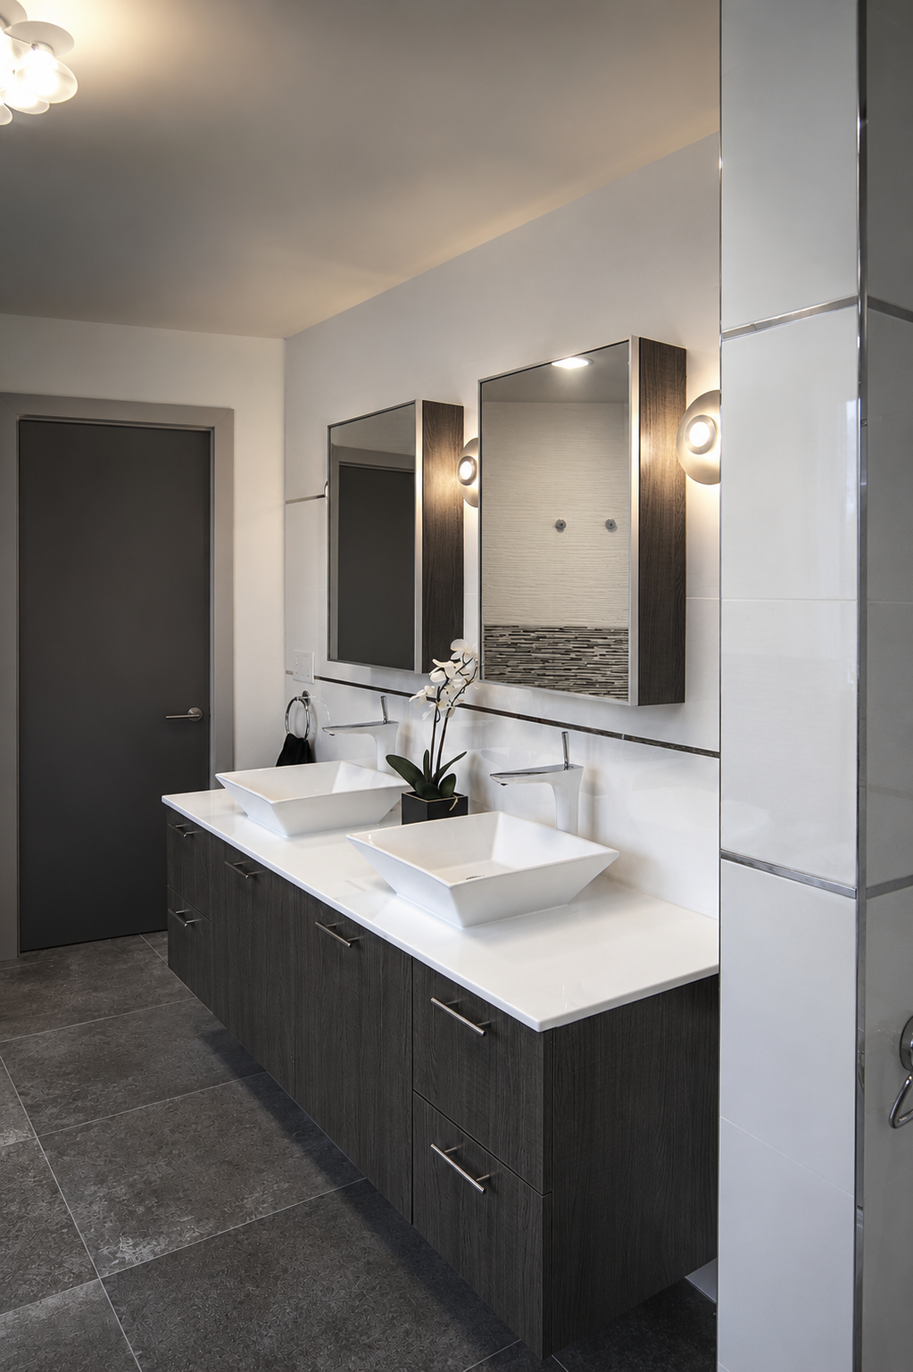
The three-bedroom home needed to adapt for a growing family. To keep the parents close to their newborns, the former first-floor primary-bedroom arrangement was reconsidered and the den was converted into a generous primary closet and bath.
New ceiling joists and an enclosed catwalk transform the double-height living-room volume into a spacious upstairs primary bedroom. The work remains within the home's existing footprint, and the updated elevations reuse elements of the original architecture to preserve the structure's visual mass and neighborhood character.
A family home evolves within its familiar footprint.
Next project
↓Marisma Contemporary Remodel
San Mateo, California