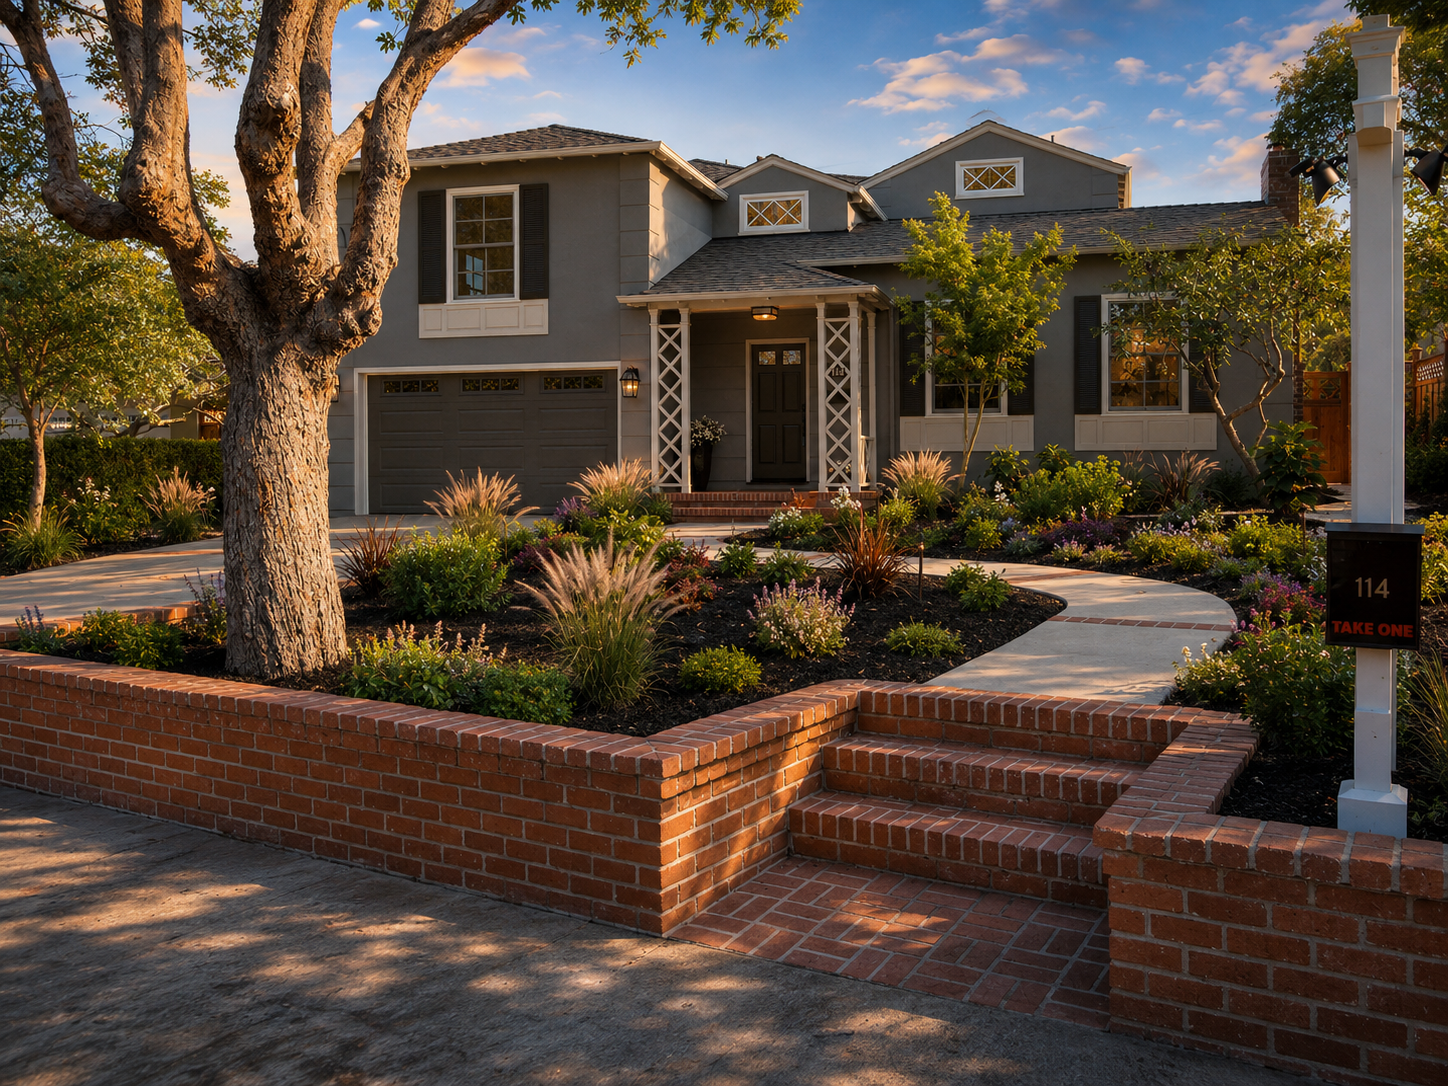
Residential · Baywood Park, San Mateo, California
Project story ↓Parrott Residence
A once-fragmented plan becomes a generous setting for daily life.
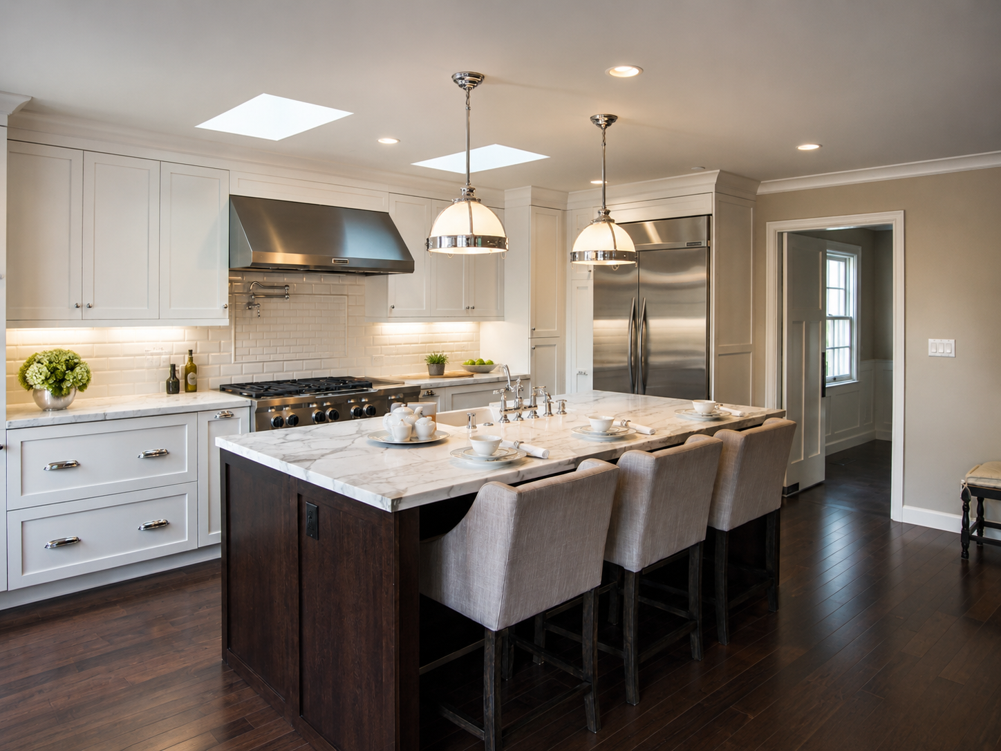
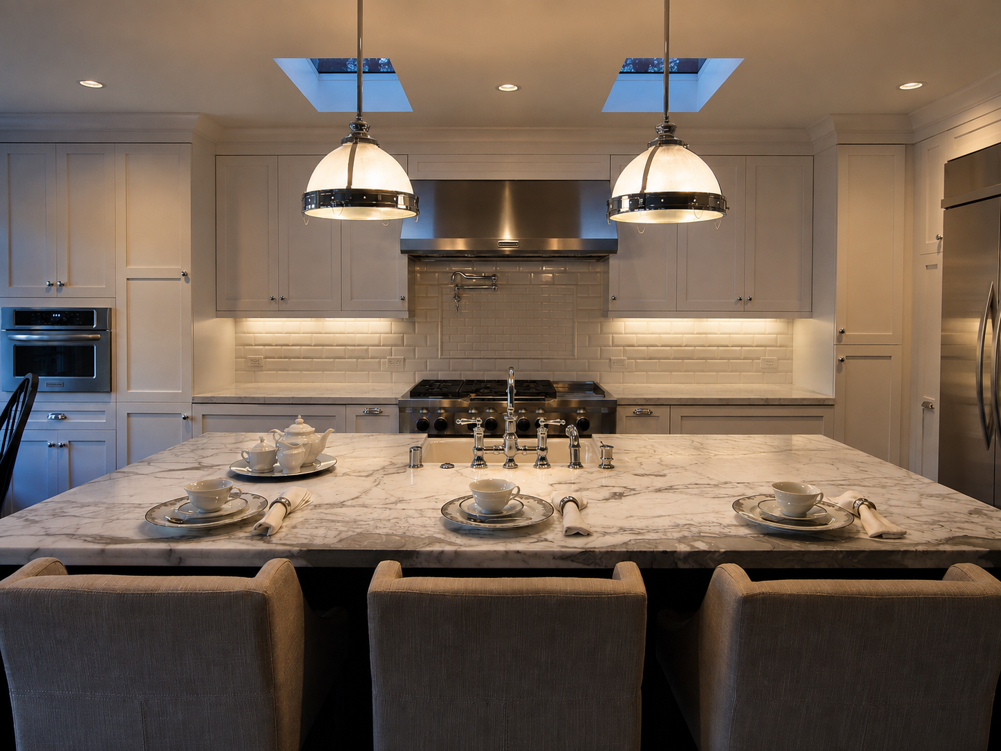
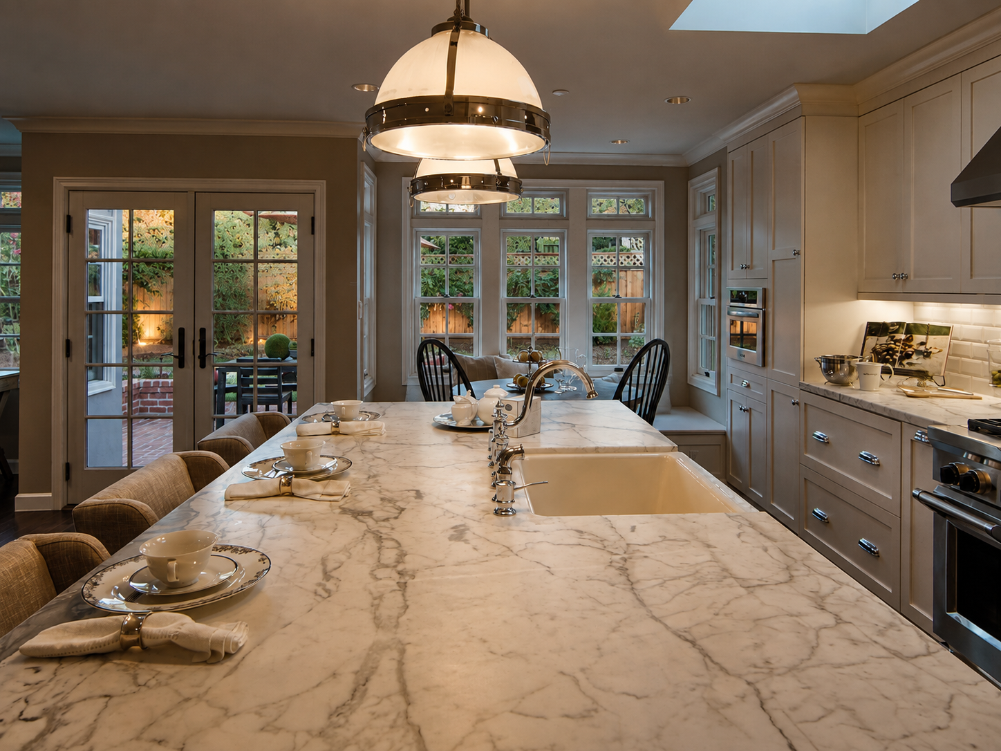
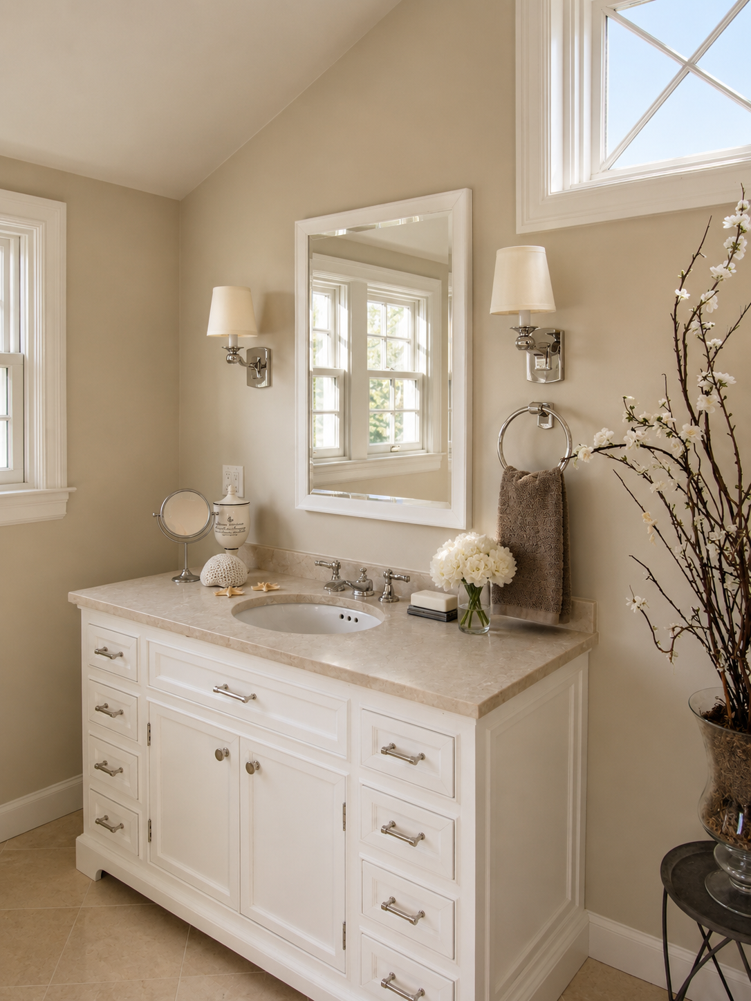
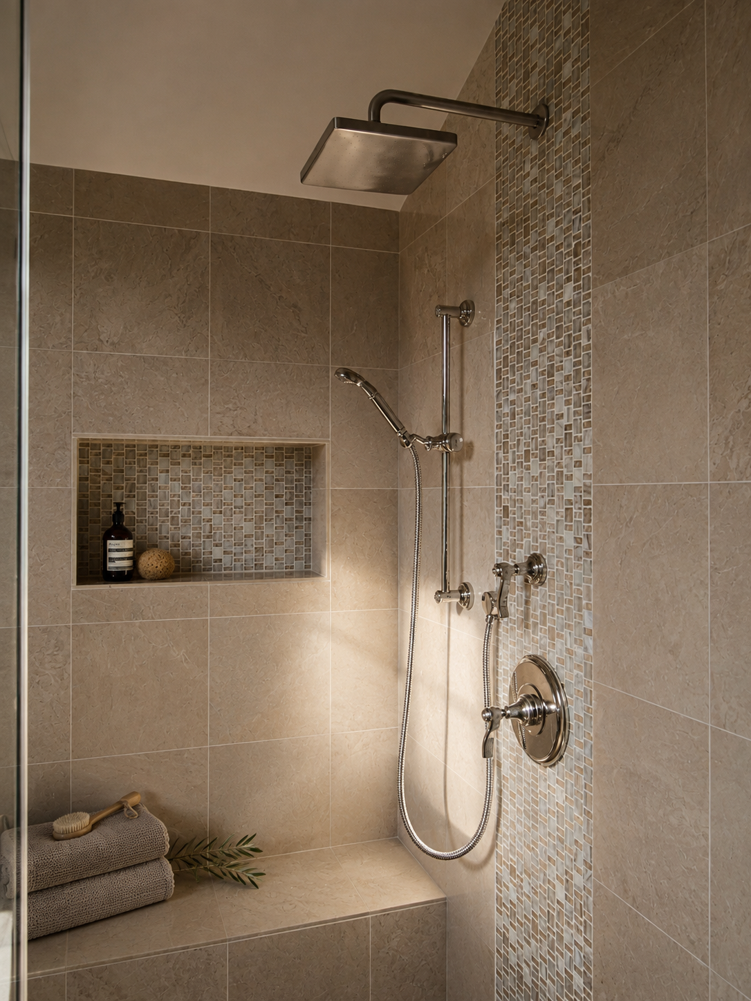
The project replaces a small galley kitchen and disconnected primary bath with an expansive social heart and a more coherent private suite.
Set in the esteemed Baywood Park neighborhood of San Mateo, the existing house contained the right amount of space in the wrong relationships. A narrow galley kitchen faced the backyard but offered little room to gather, while the primary bathroom sat apart from the bedroom it served.
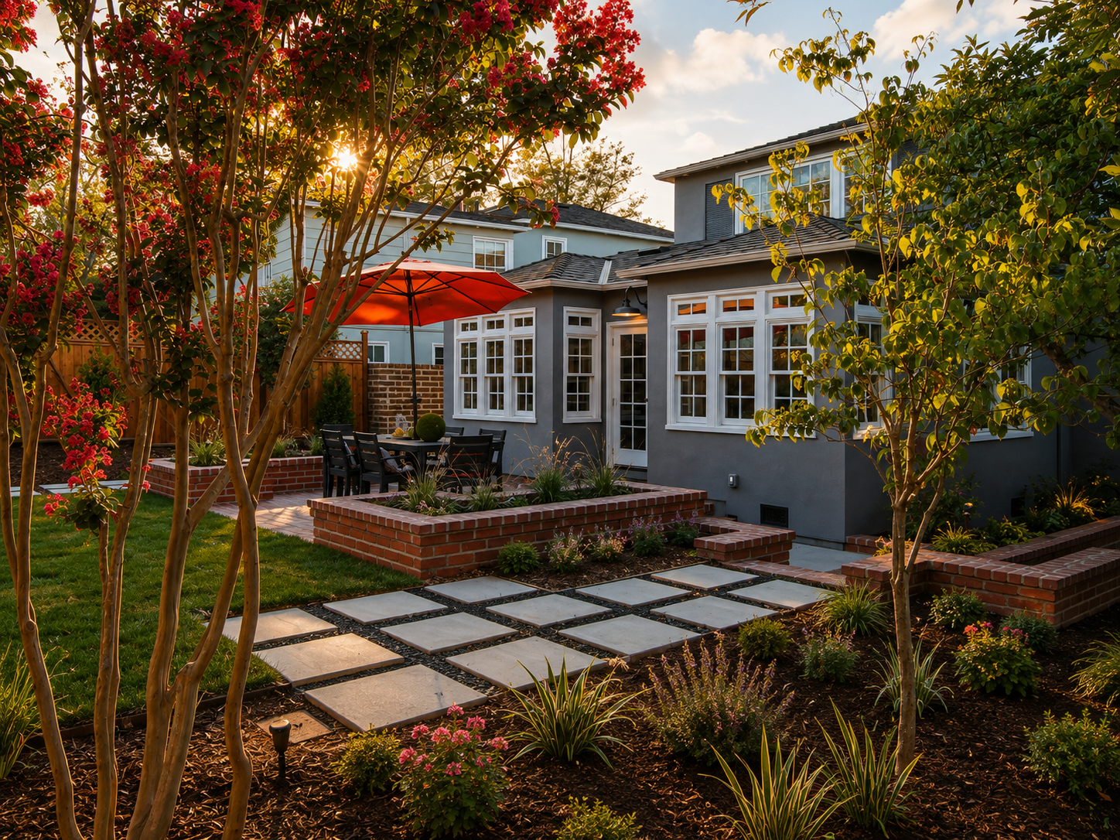
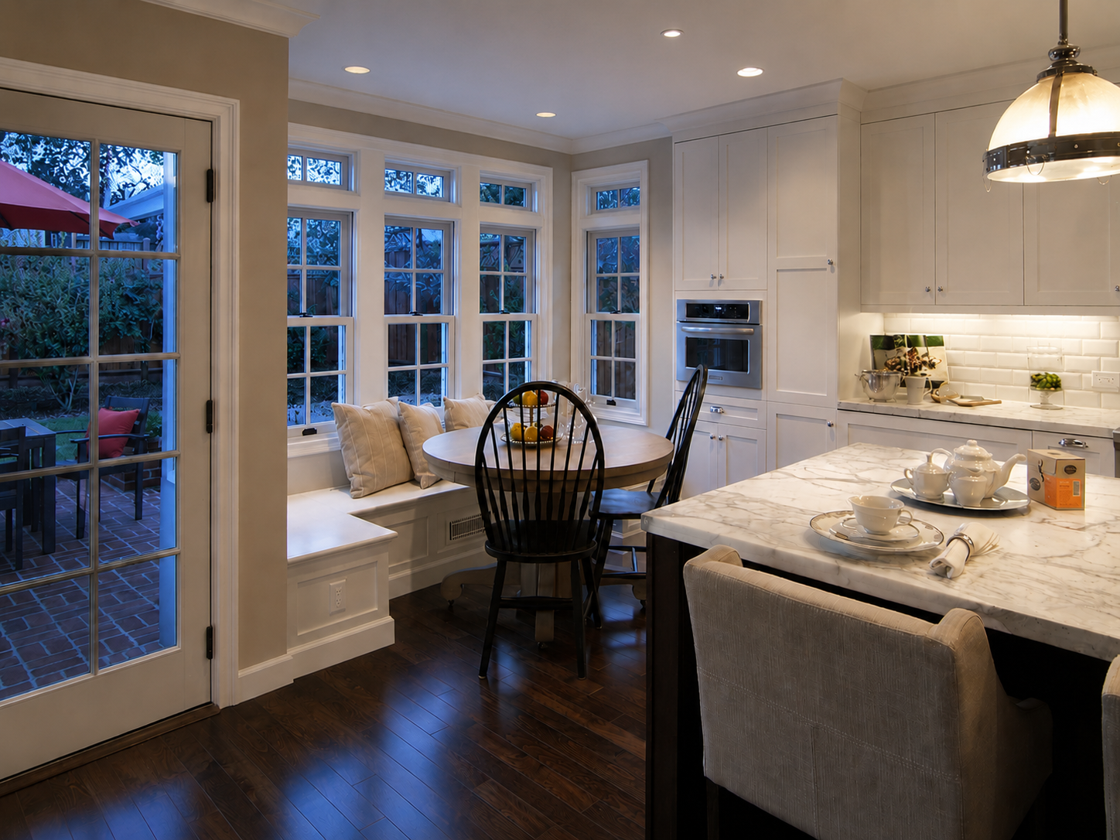
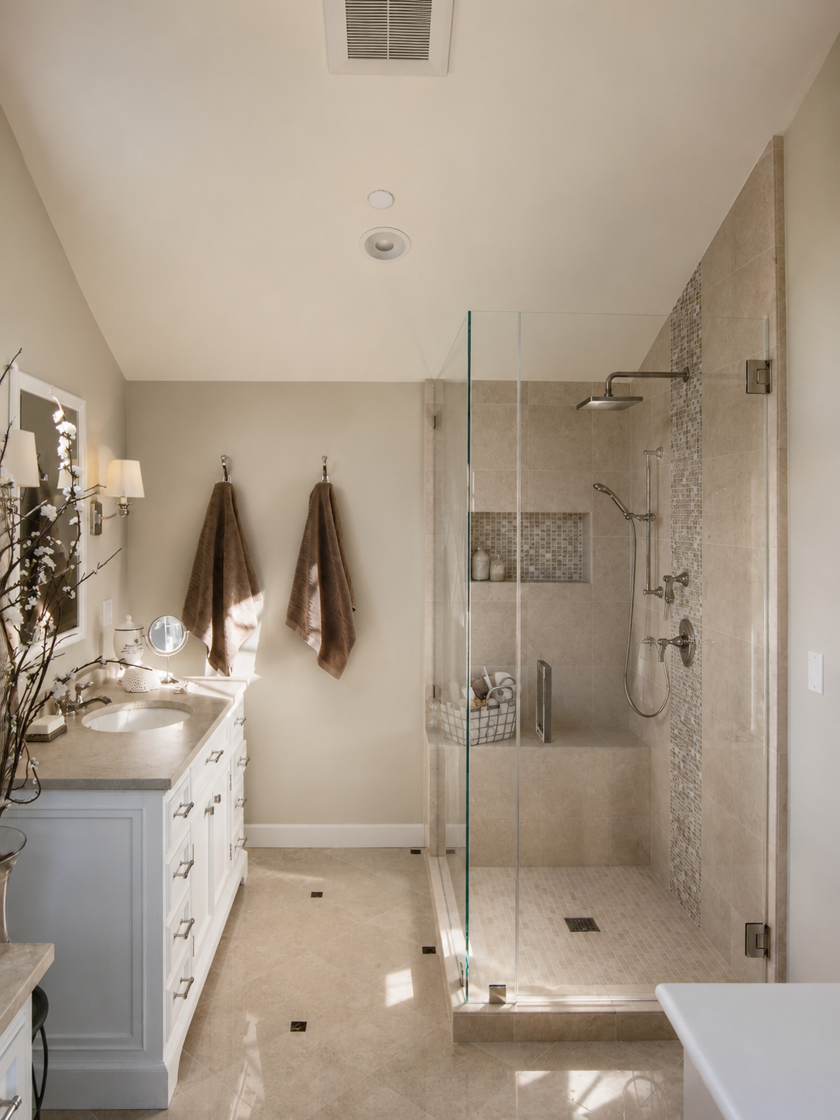
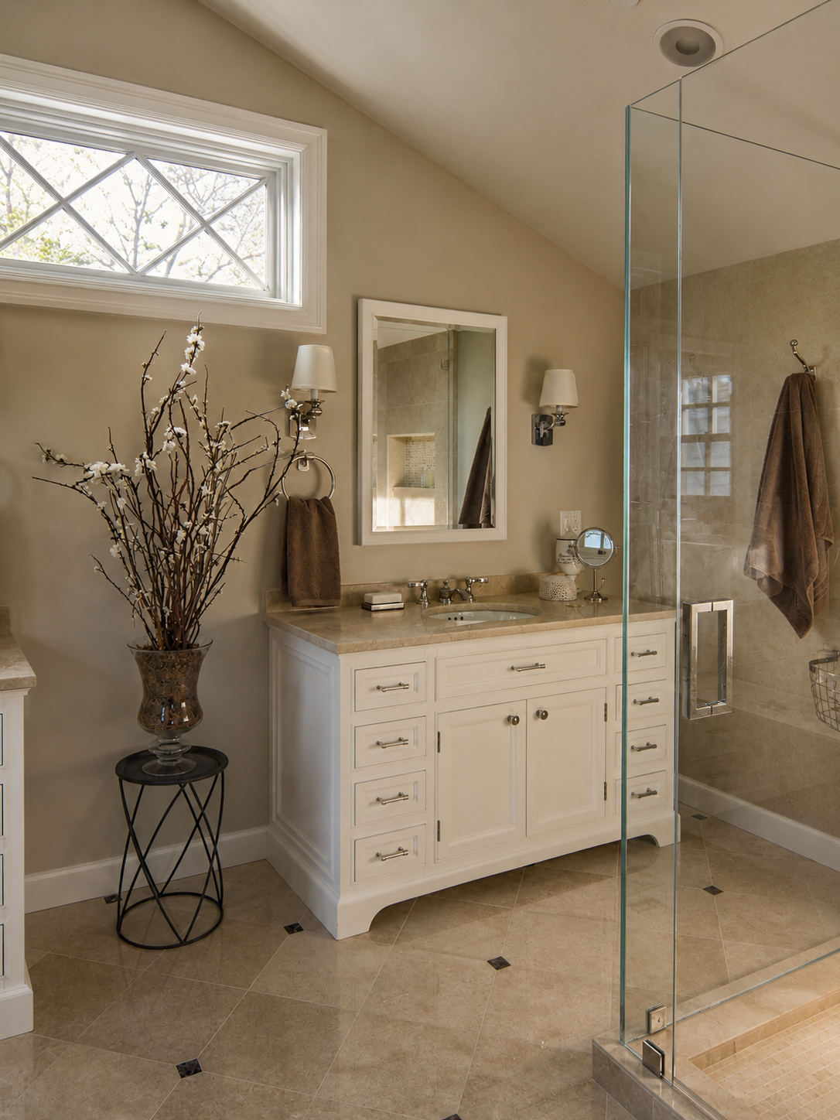
By extending into the yard, the new kitchen and family room become a single daylight-filled great room. The former bathroom becomes a laundry room, and an underused flat-roof area is transformed into a large ensuite bath. The result earned a NARI META Gold Award for its clear reworking of the original home.
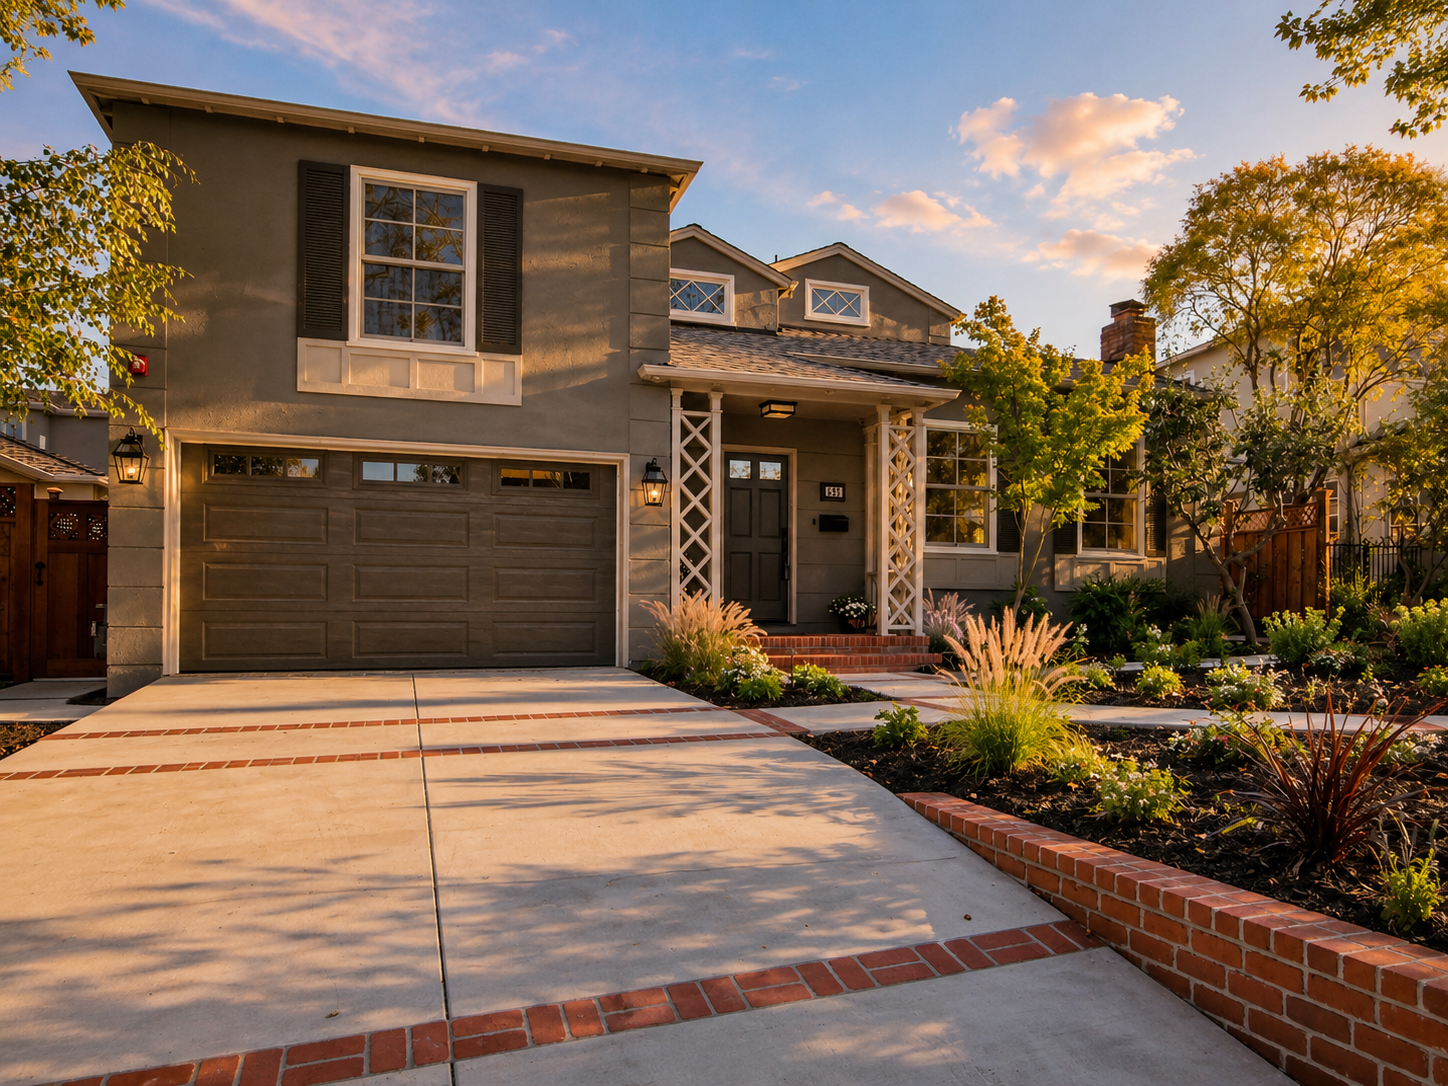 Exterior
Composed from the curb
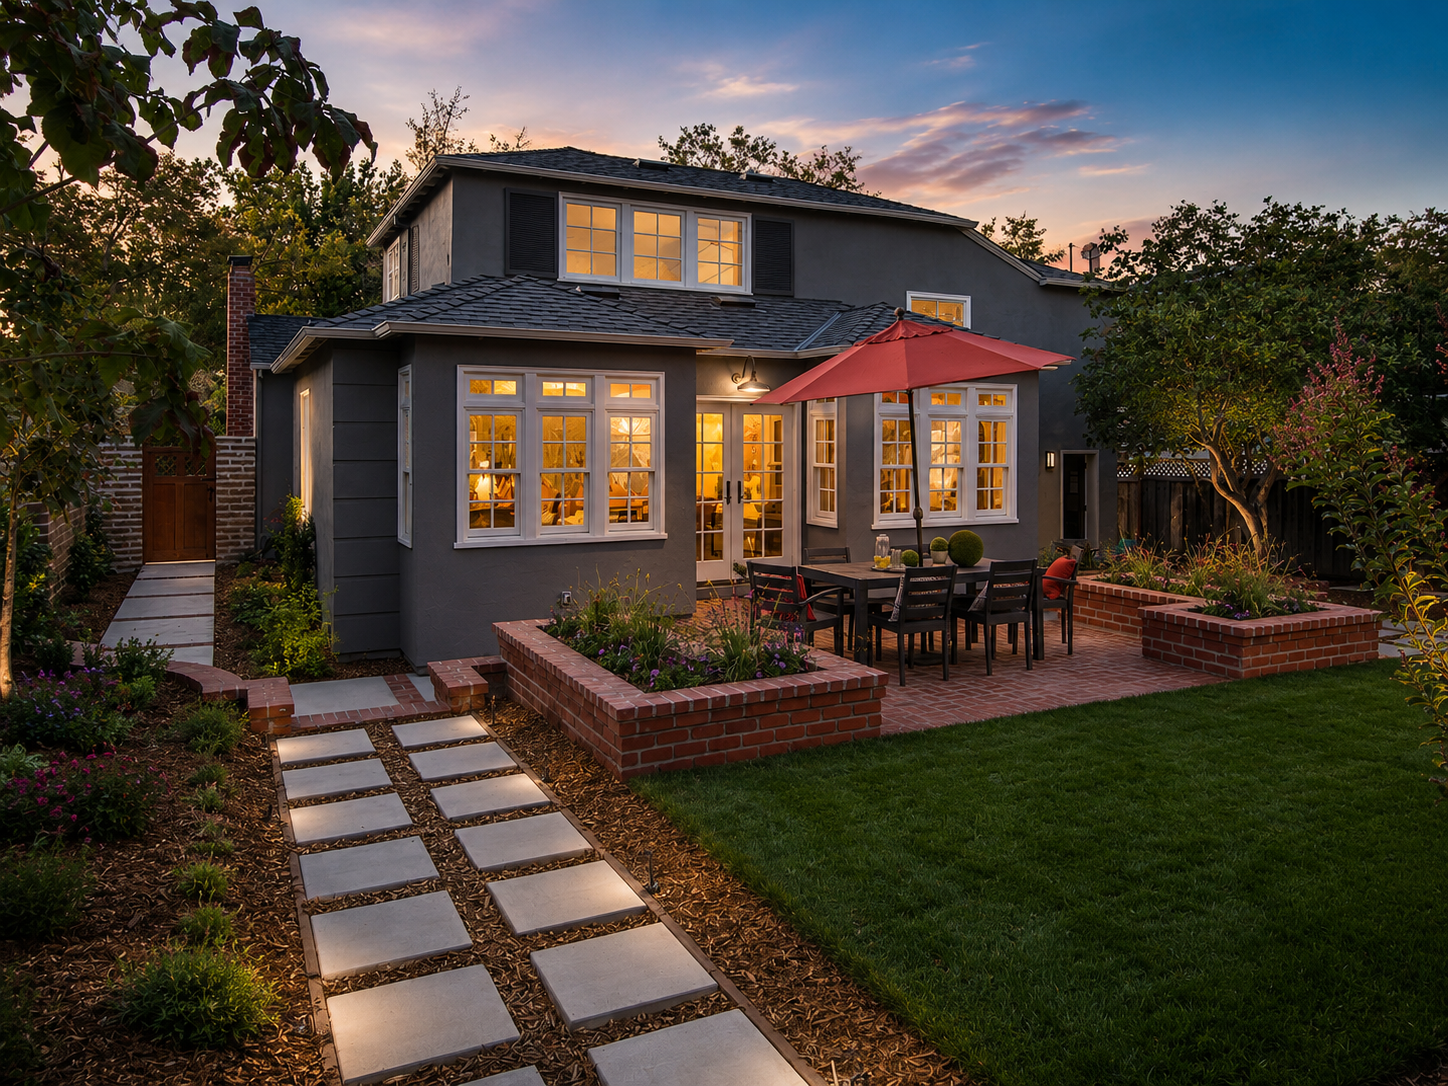 Exterior
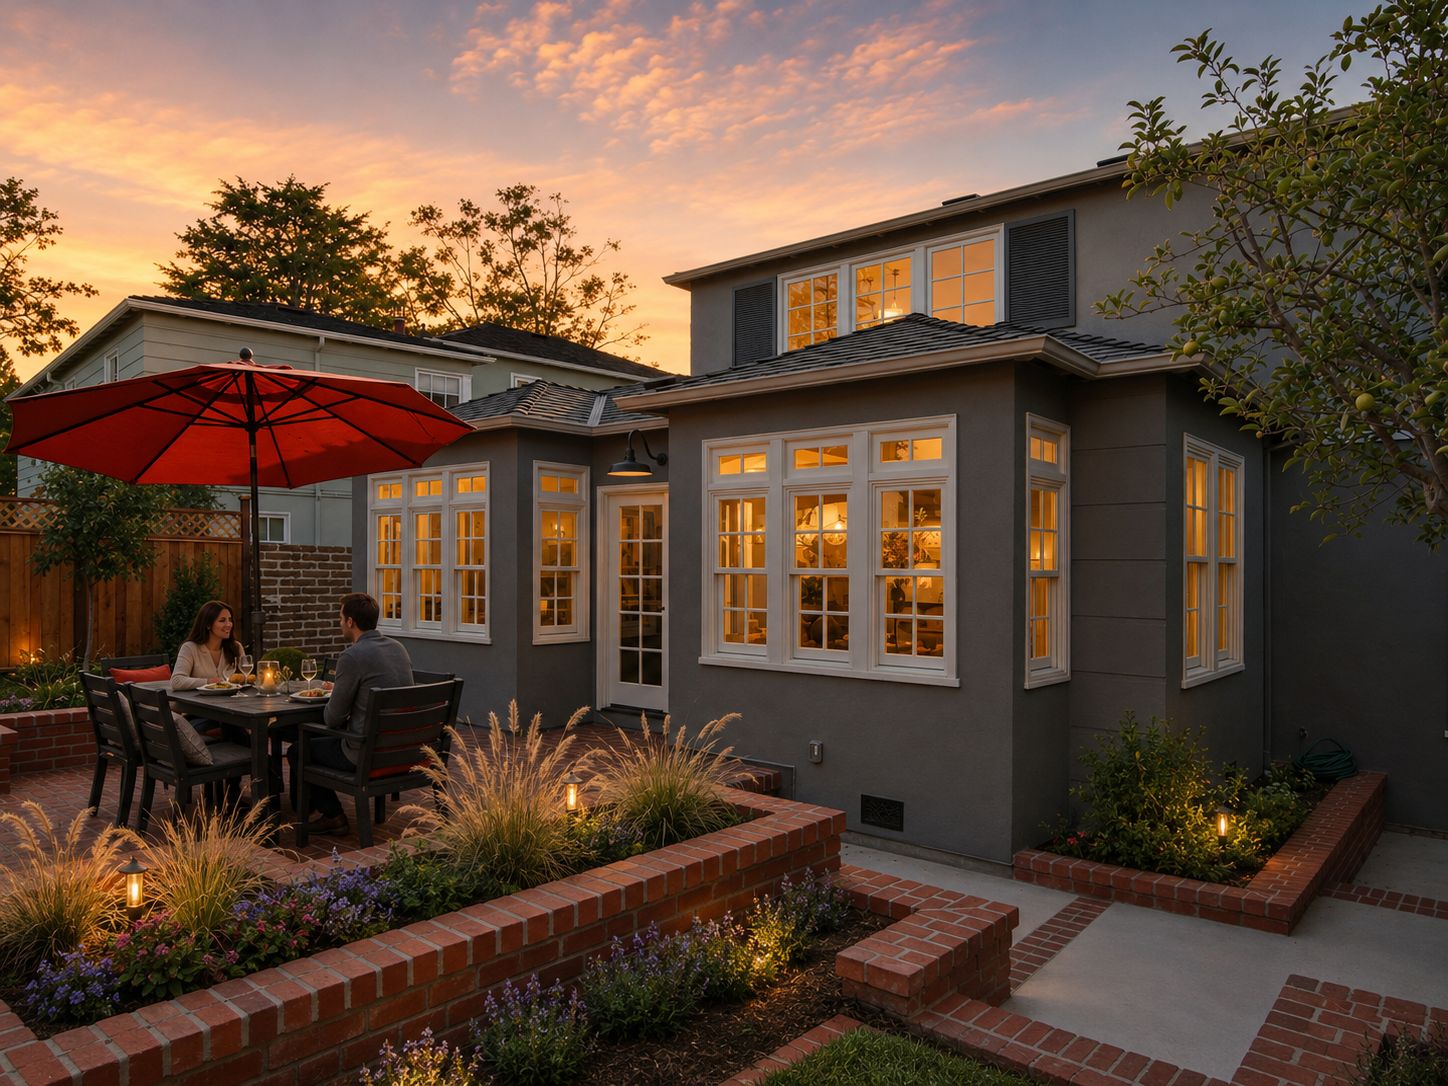 Exterior
 Exterior
Where everyone ends up
 Kitchen
 Kitchen
 Kitchen
 Kitchen
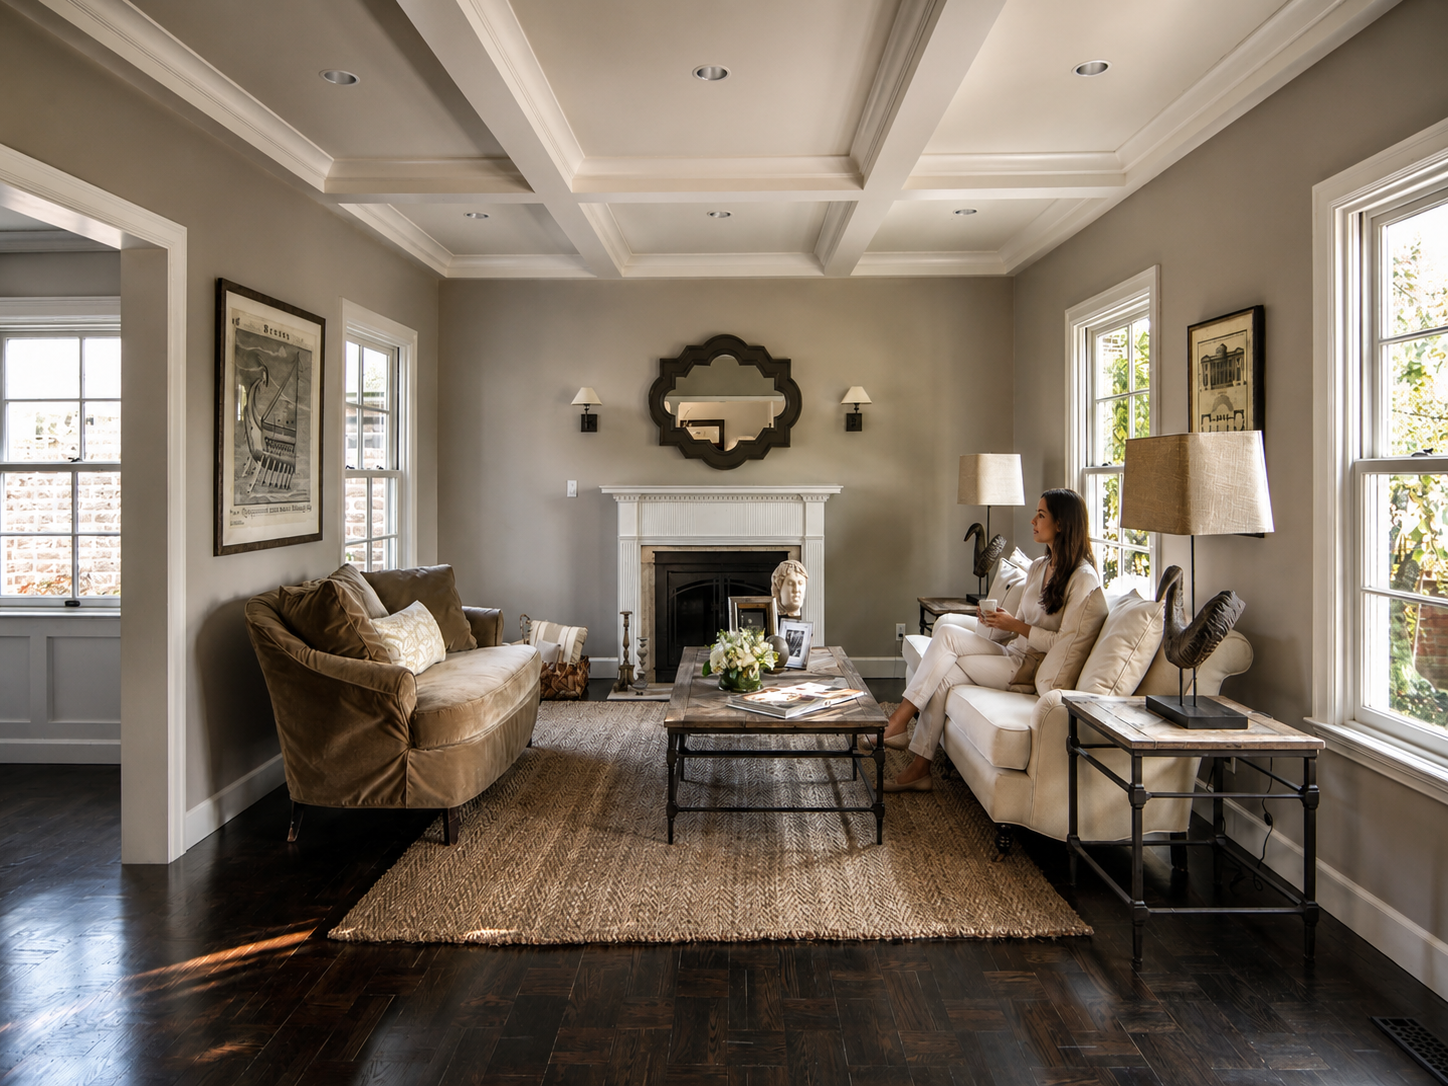
Built for the long evening
 Living room
A private calm
 Bathroom
 Bathroom
 Bathroom
 Bathroom
A once-fragmented plan becomes a generous setting for daily life.
Next project
↓The Highlands
Millbrae Highlands, Millbrae, California