Residential · San Bruno, California
Project story ↓San Bruno Transformation
Doubling possibility without losing the character of home.
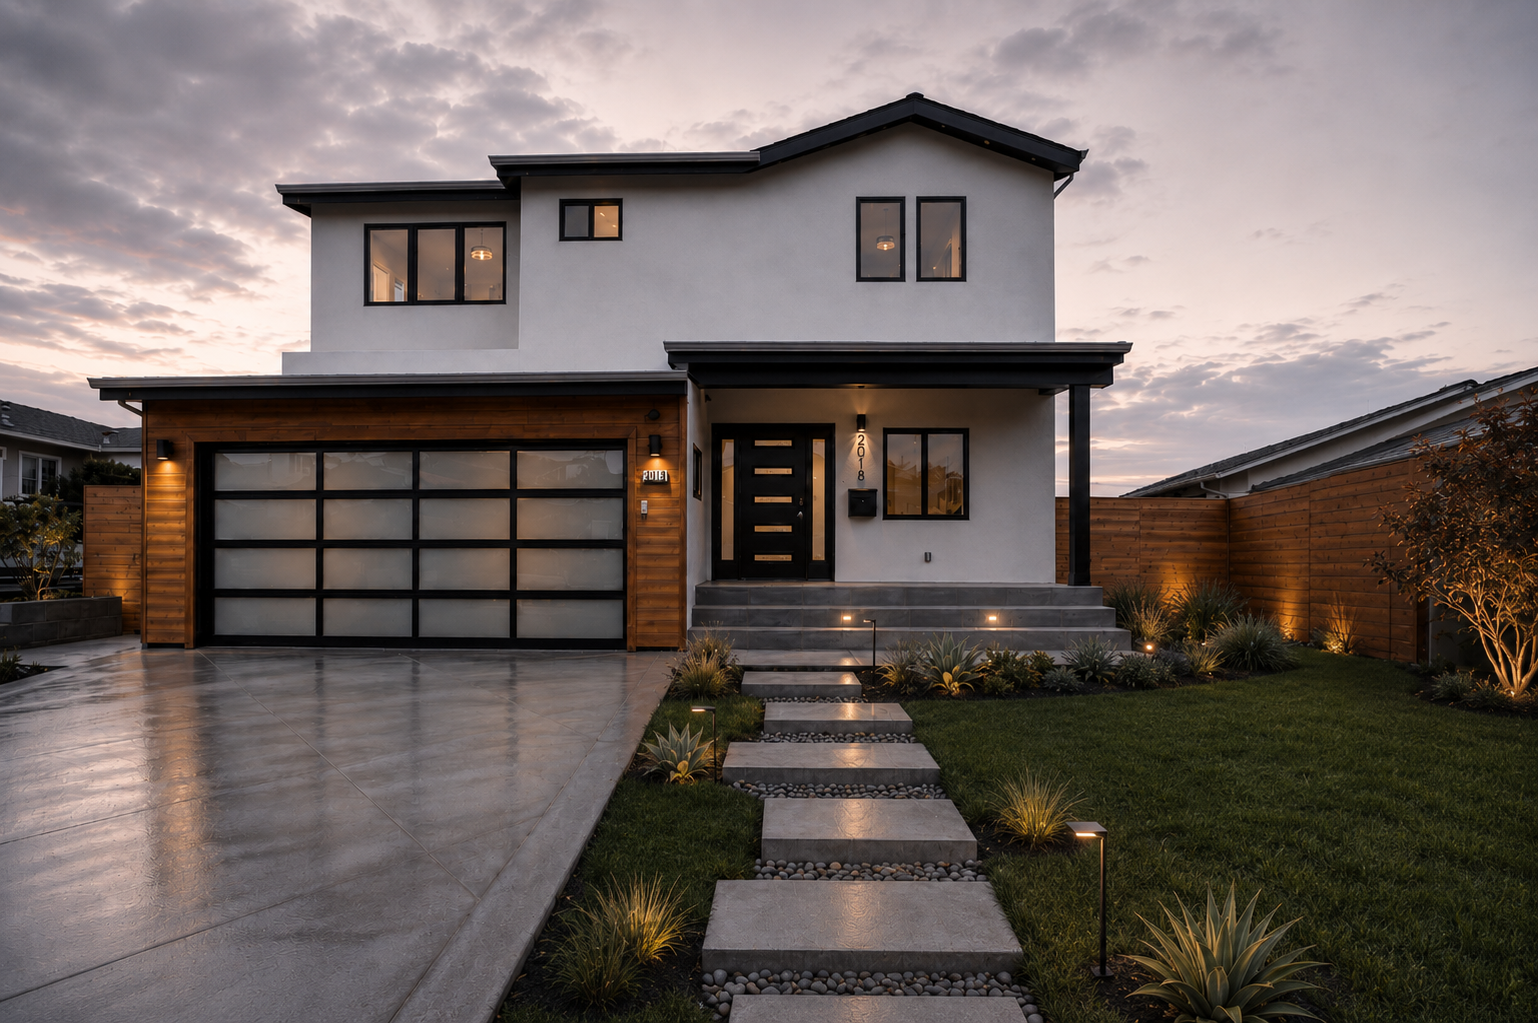
An 1,110-square-foot house is reimagined as a two-level family home with a vaulted great room, flexible office, and direct indoor-outdoor connections.
The original three-bedroom home had a modest footprint and little room to adapt. Rather than erase it, the project uses the existing structure as the foundation for a more open and capable house.
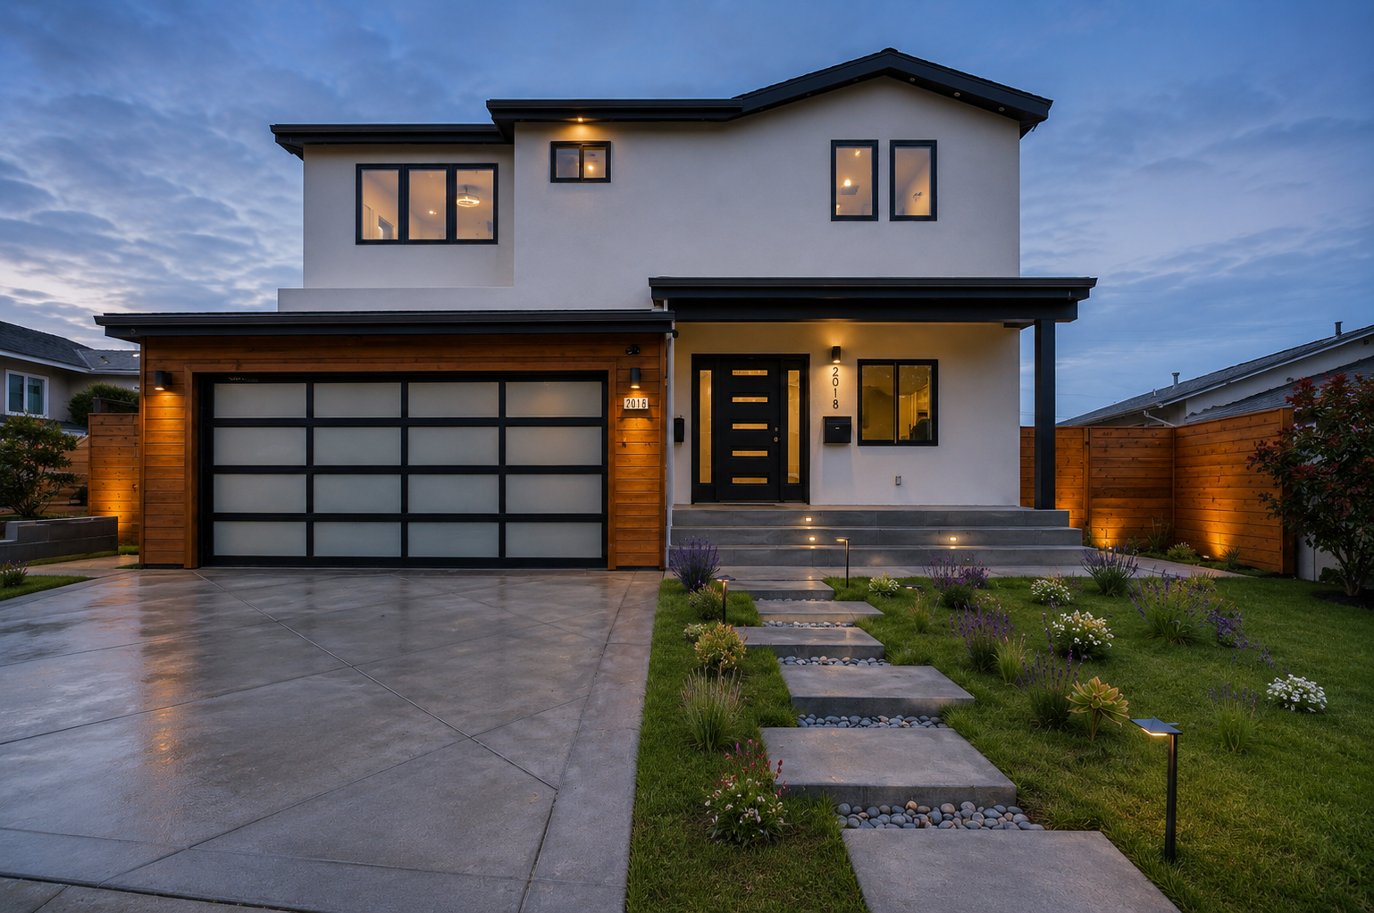
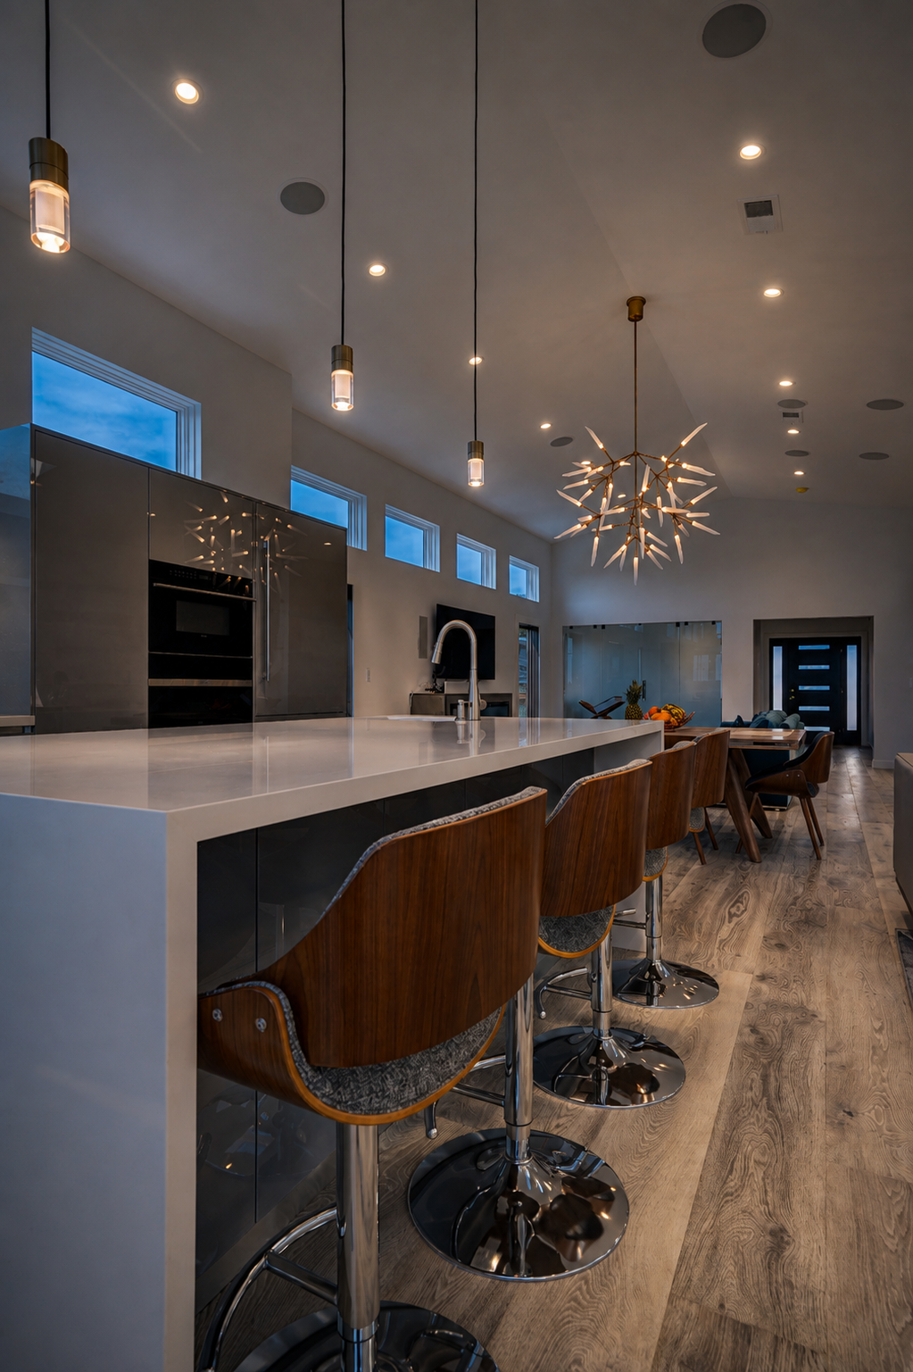
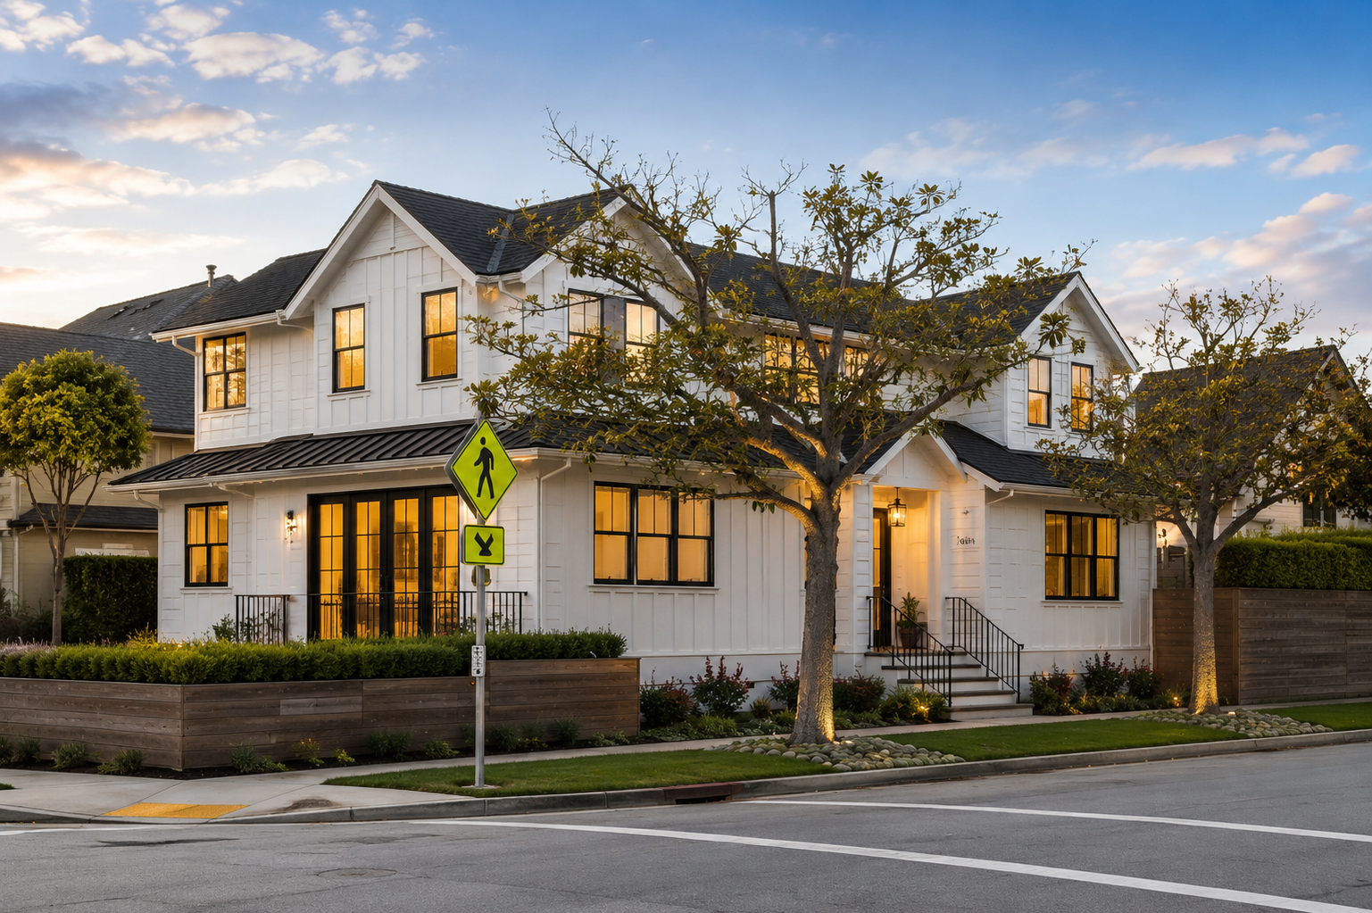
A new second floor adds private rooms while the first level is completely upgraded. The kitchen, dining area, and vaulted family room work as a continuous social space, and large folding doors connect the interior to the garden. A refreshed facade gives the expanded home a composed new identity.
 Exterior
How the house meets the street
 Exterior
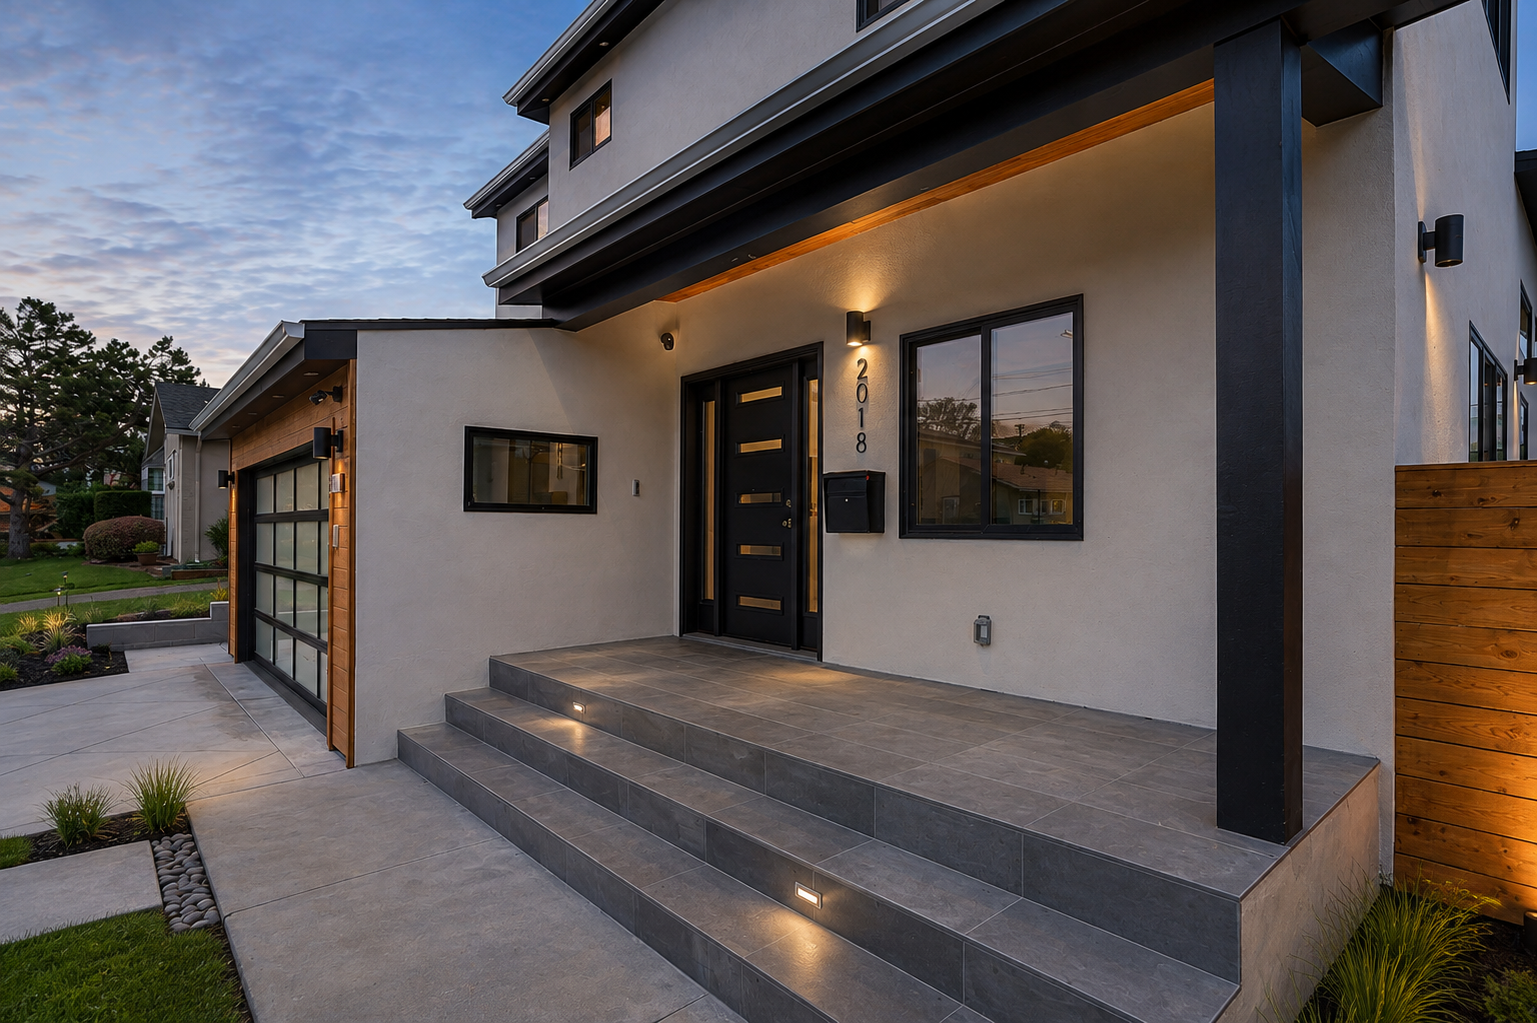
Built for the long evening
 Living room
Where everyone ends up
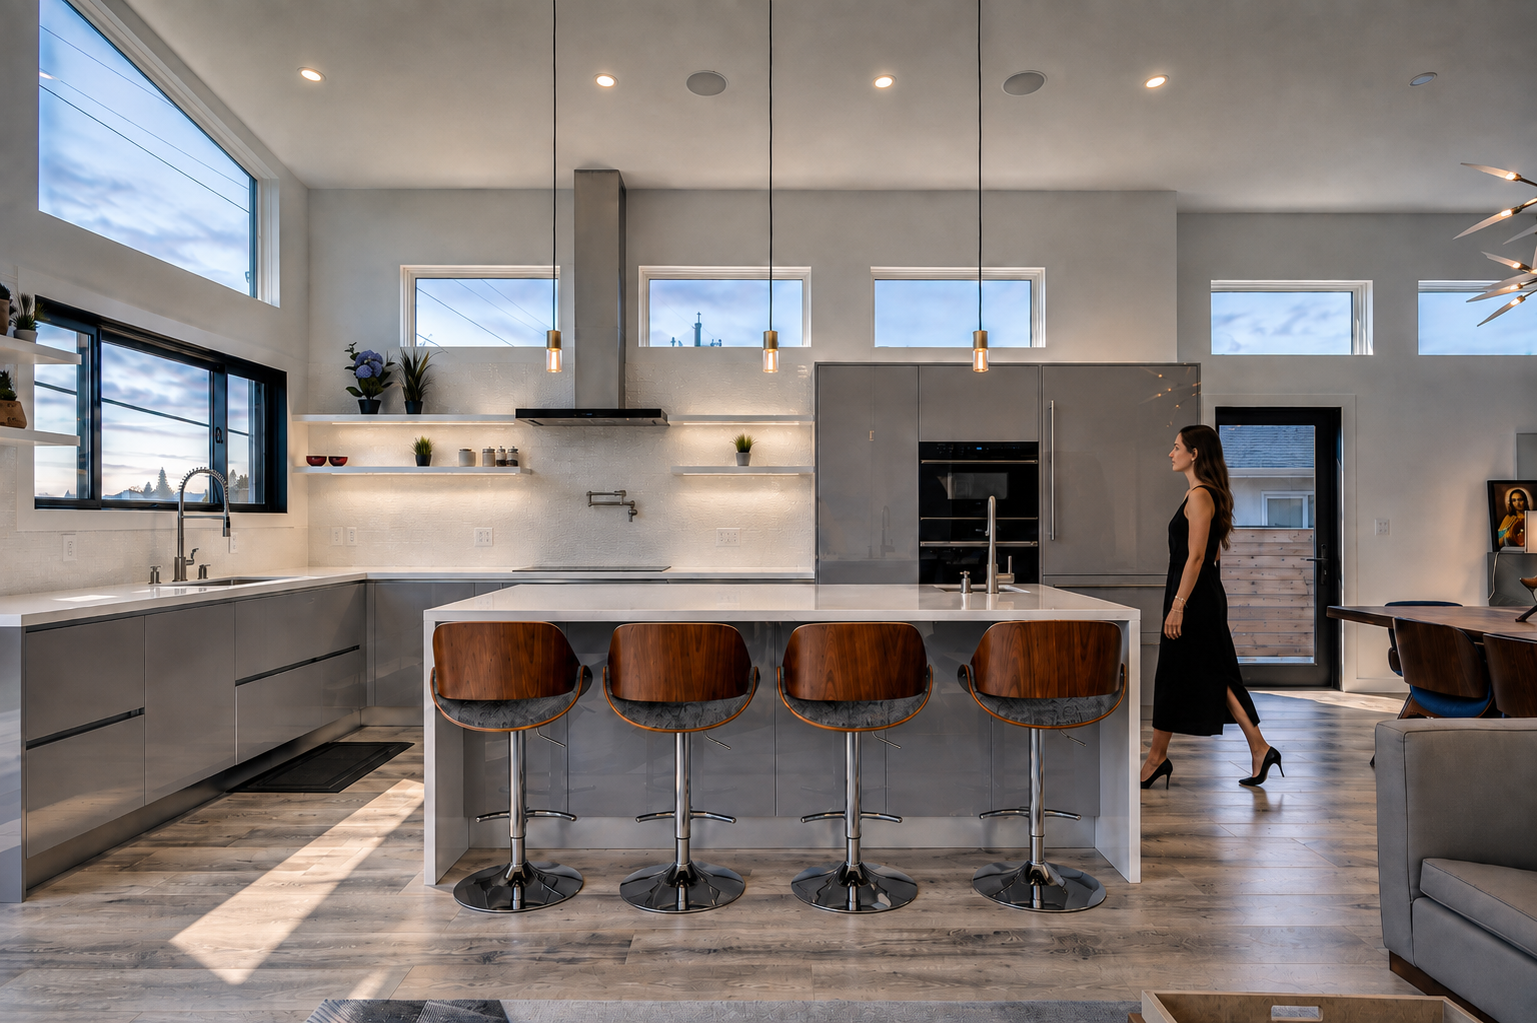 Kitchen
The daily ritual
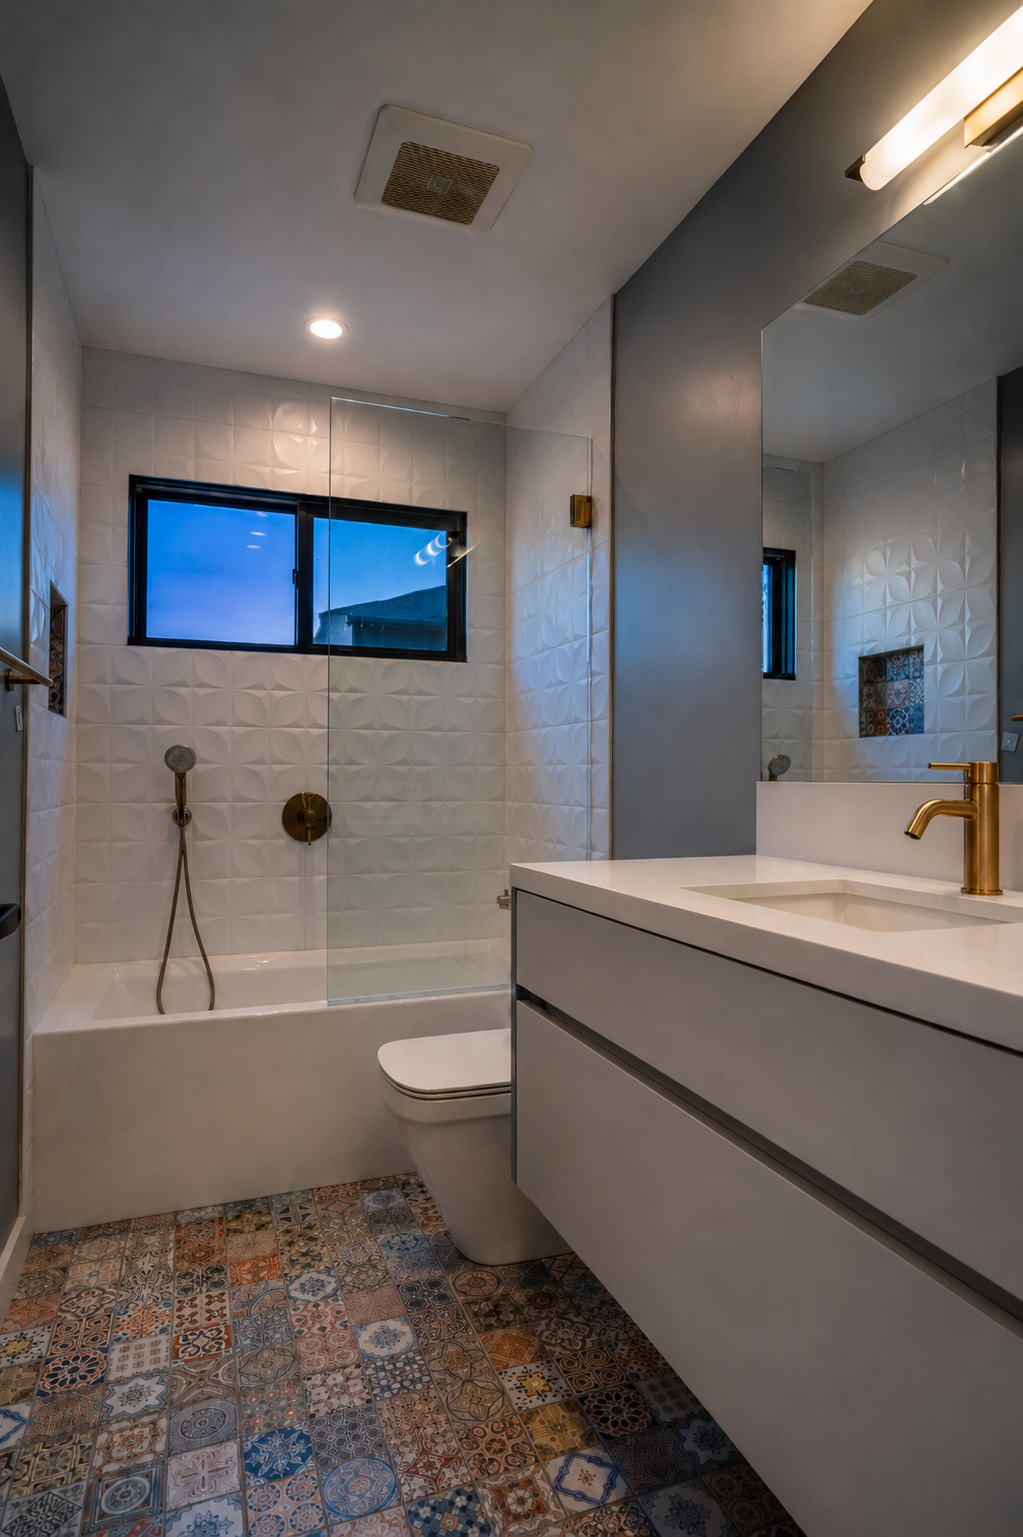 Bathroom
Moving through
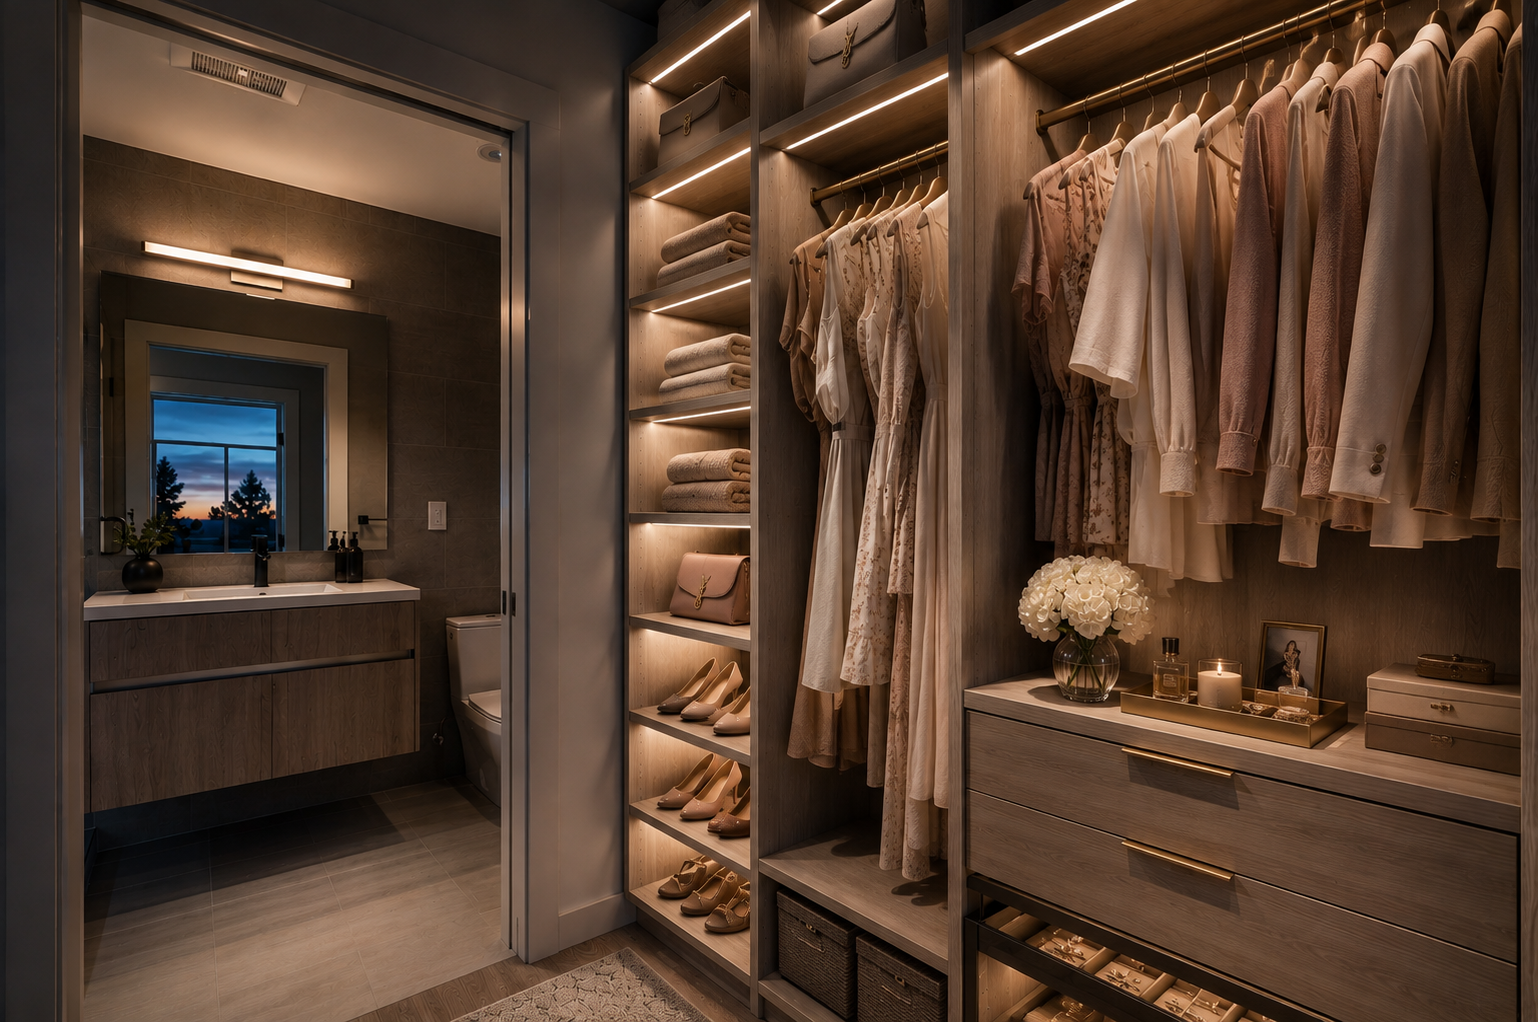 Details
Doubling possibility without losing the character of home.
Next project
↓Burlingame New Construction
Burlingame, California