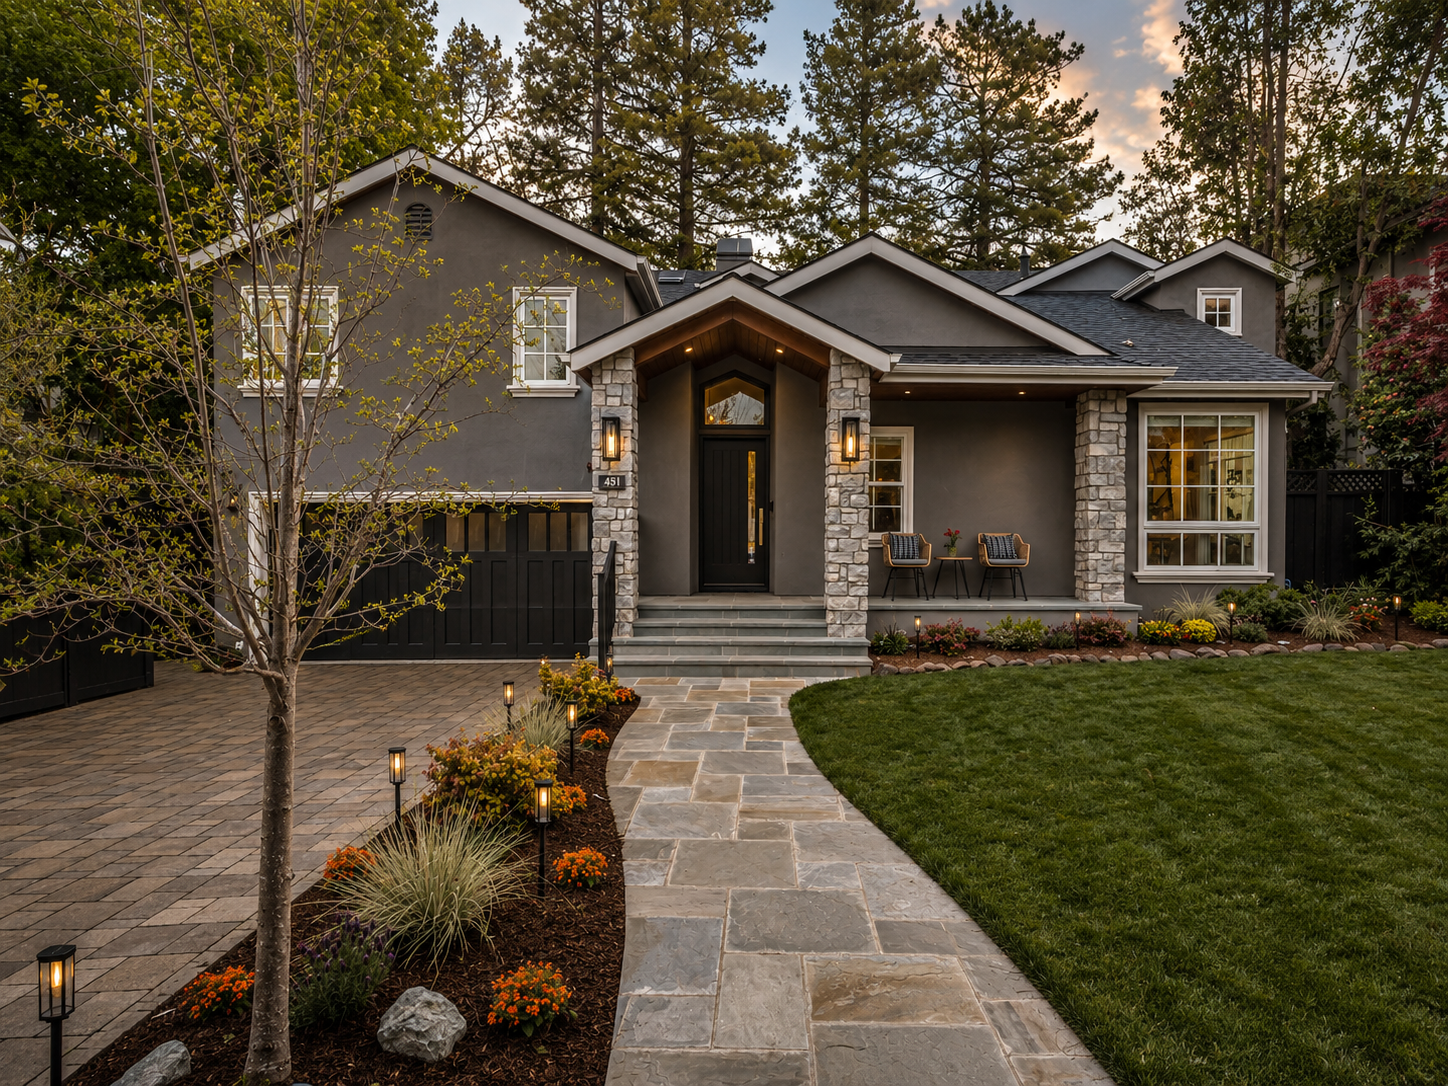
Residential · Baywood, San Mateo, California
Project story ↓San Mateo Addition + Remodel
A tailored family home settles naturally into its wooded setting.
A reworked exterior, refined kitchen, and open living spaces give the home a warmer identity and a more direct connection to the garden.
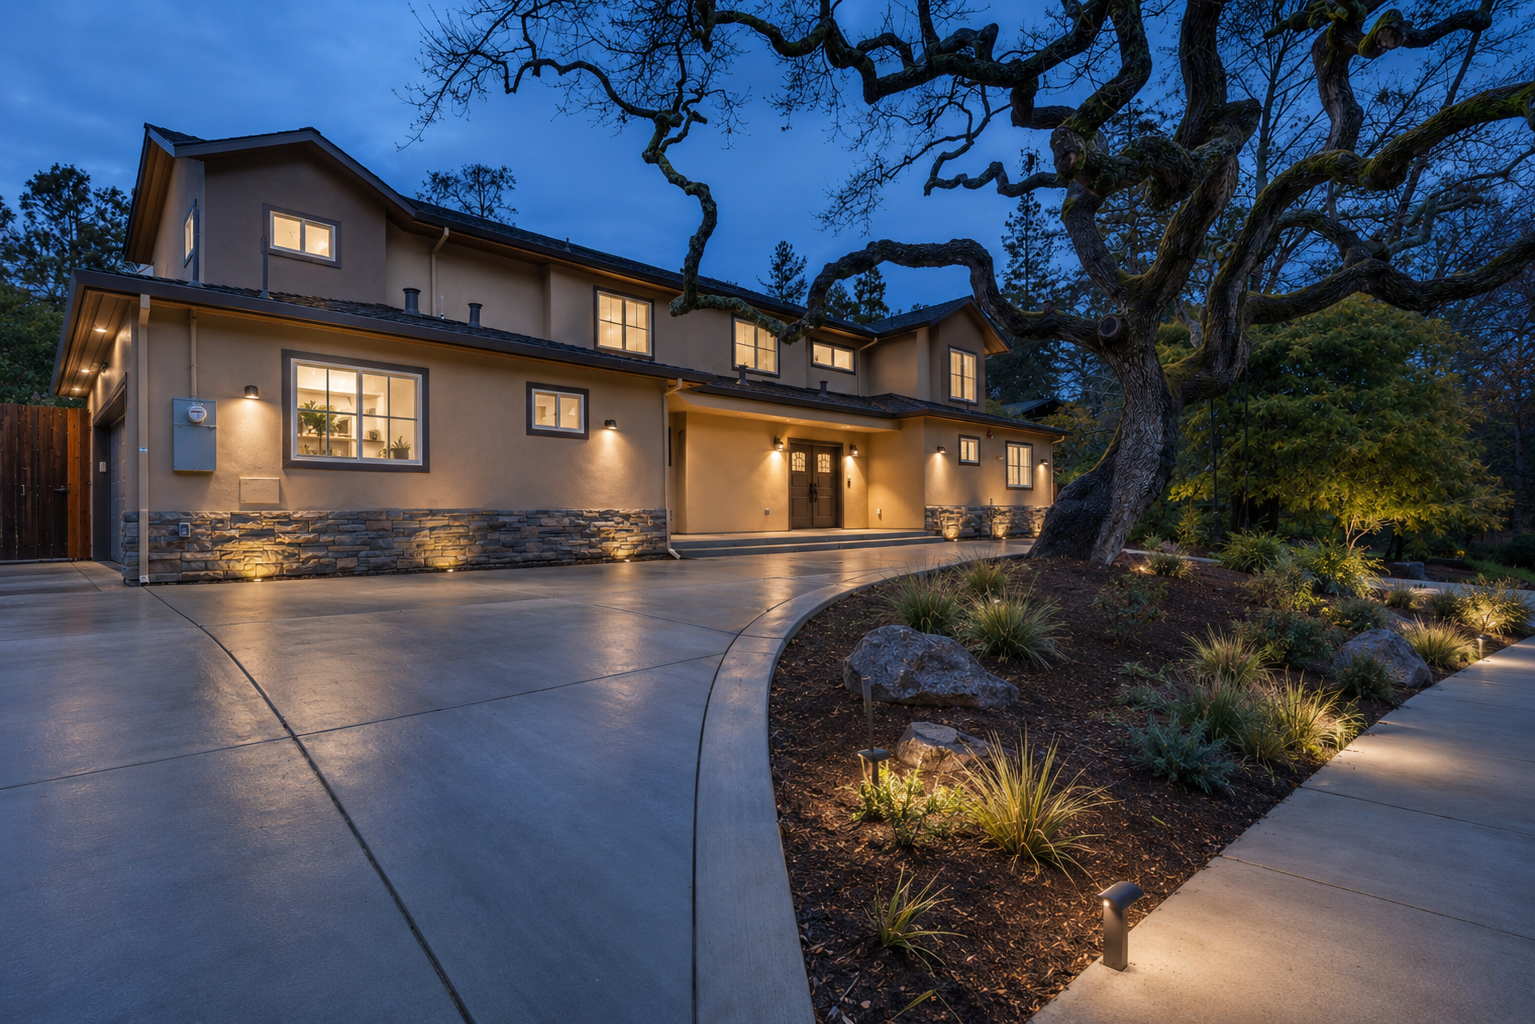
The house sits in San Mateo's highly coveted Baywood neighborhood, where mature trees and established streets set the terms. The renewed street elevation balances dark stucco, stone piers, deep eaves, and a sheltered porch, adding presence while remaining grounded in the scale and landscape around it.
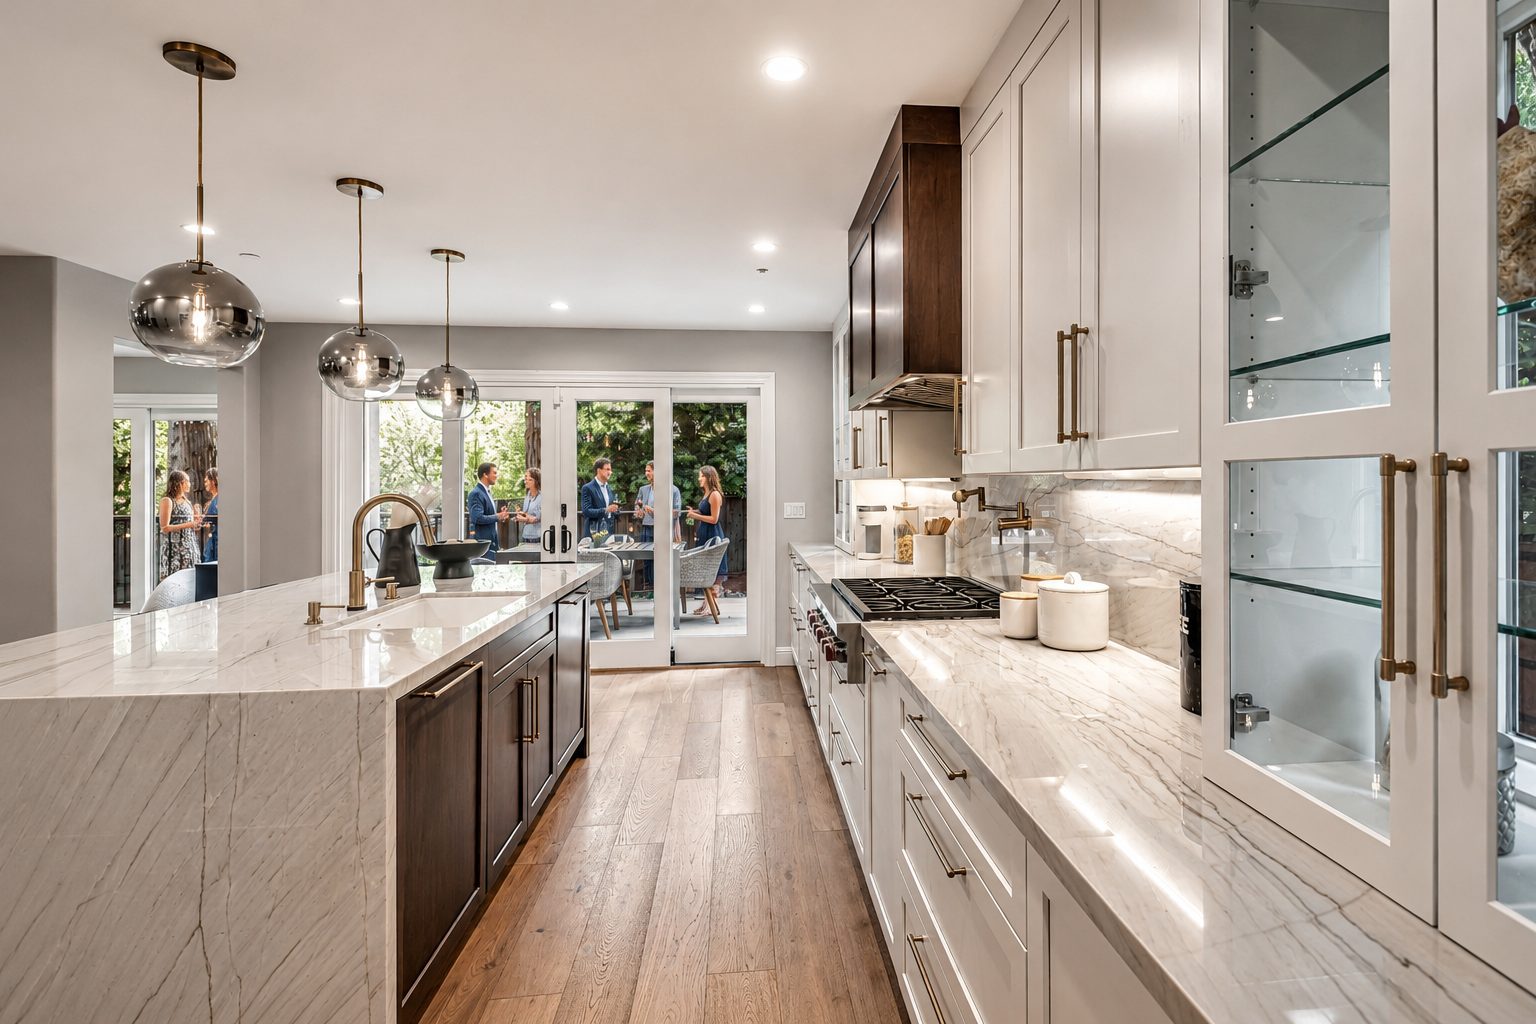
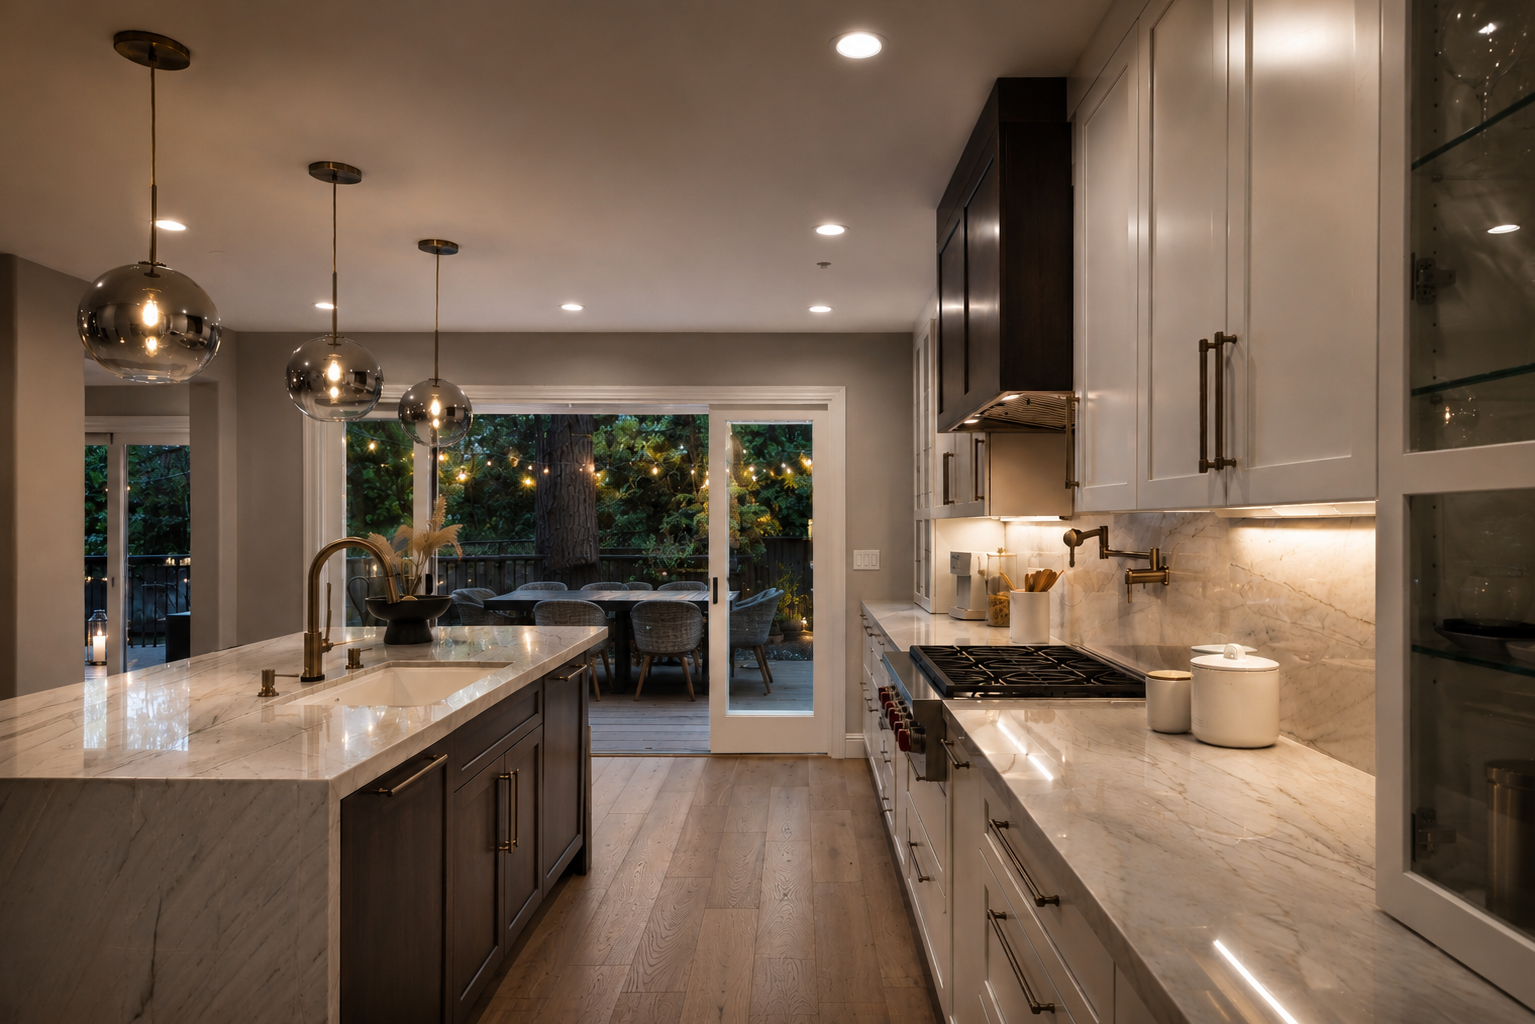
Inside, the kitchen combines pale cabinetry and stone with darker wood accents, while widened openings connect living and dining spaces to the tree-lined deck. The result is polished but relaxed, with long views carrying through the home.
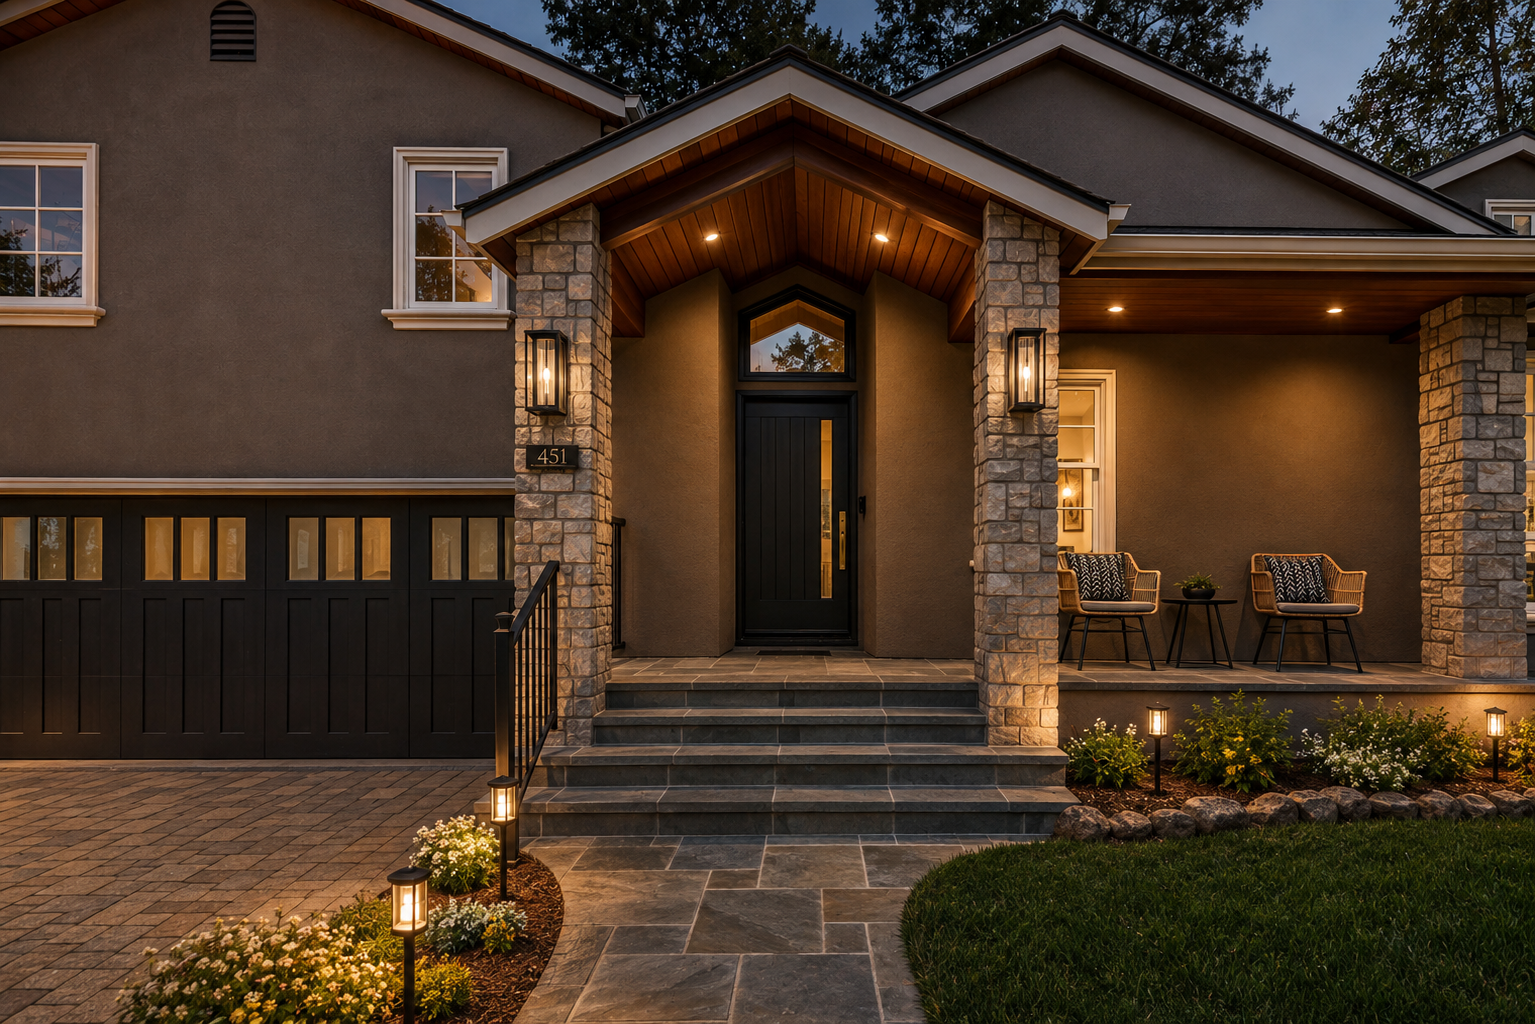 Exterior
Where the day slows down
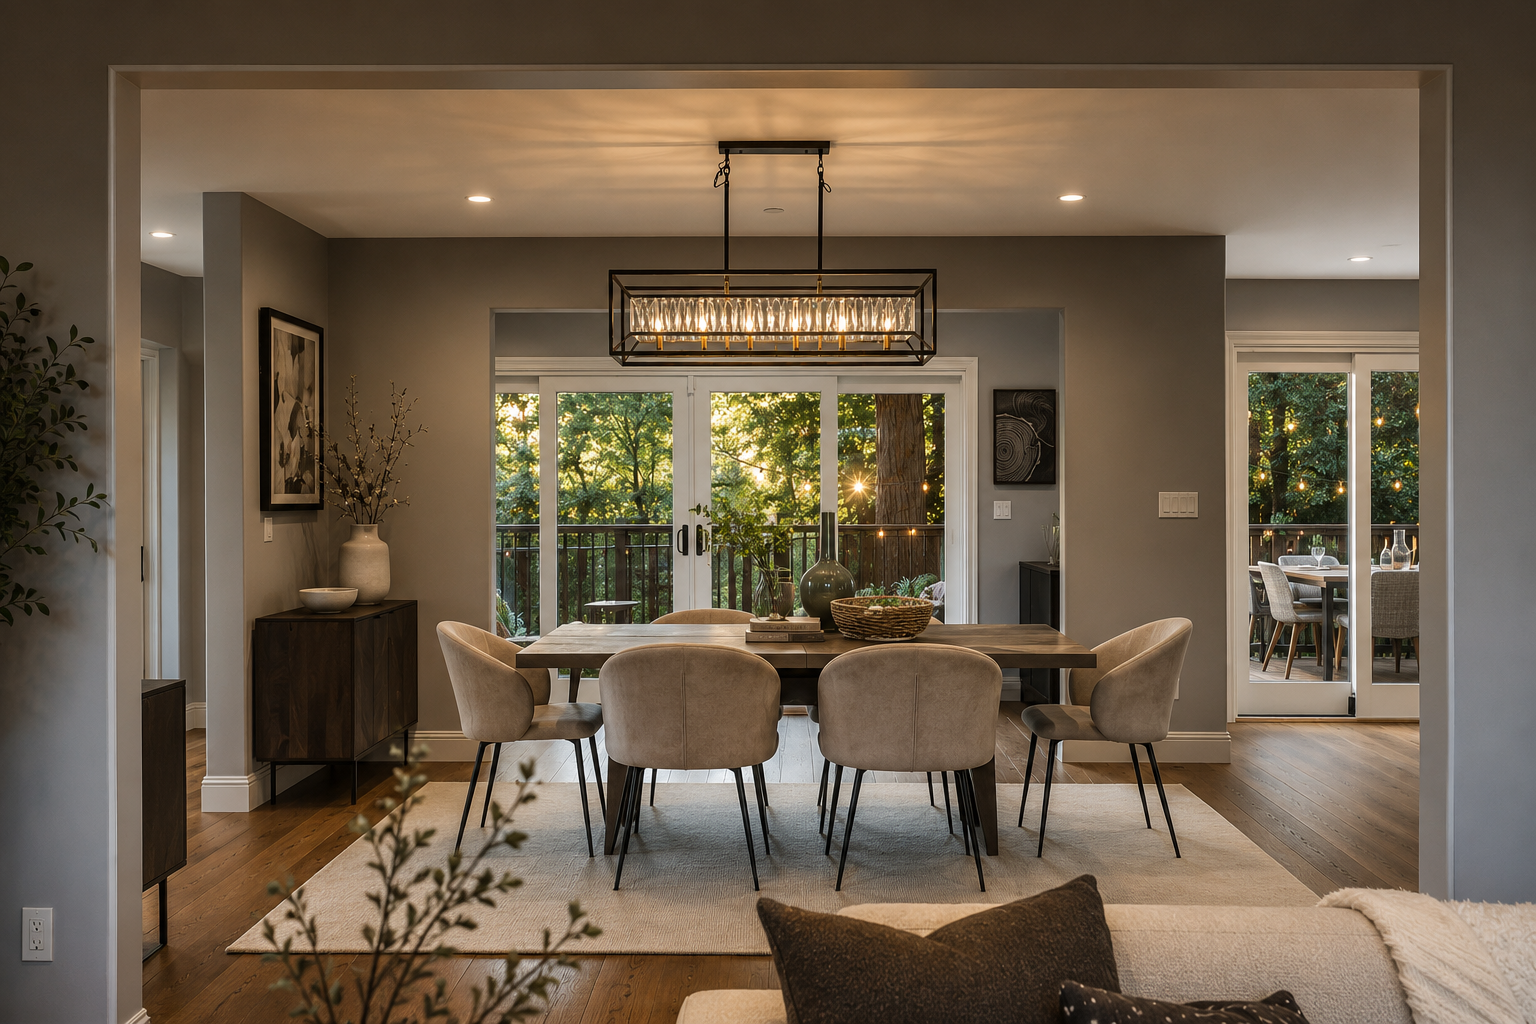 Living room
The center of the day
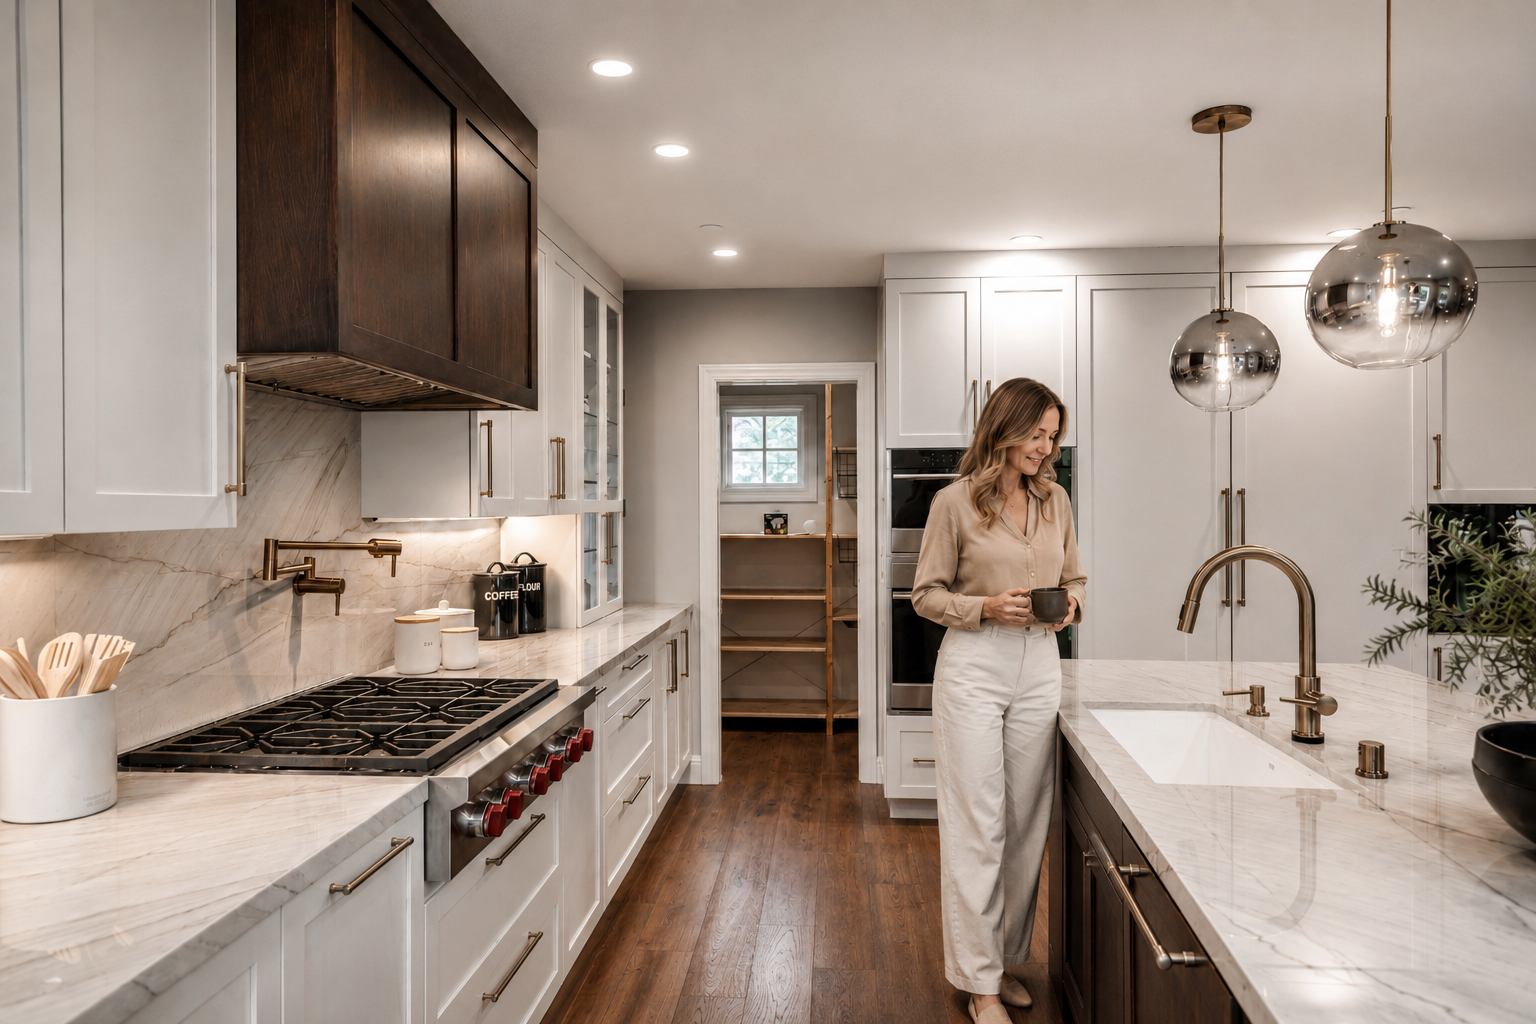 Kitchen
 Kitchen
 Kitchen
A tailored family home settles naturally into its wooded setting.
Next project
↓San Carlos Hills Addition + Remodel
San Carlos, California