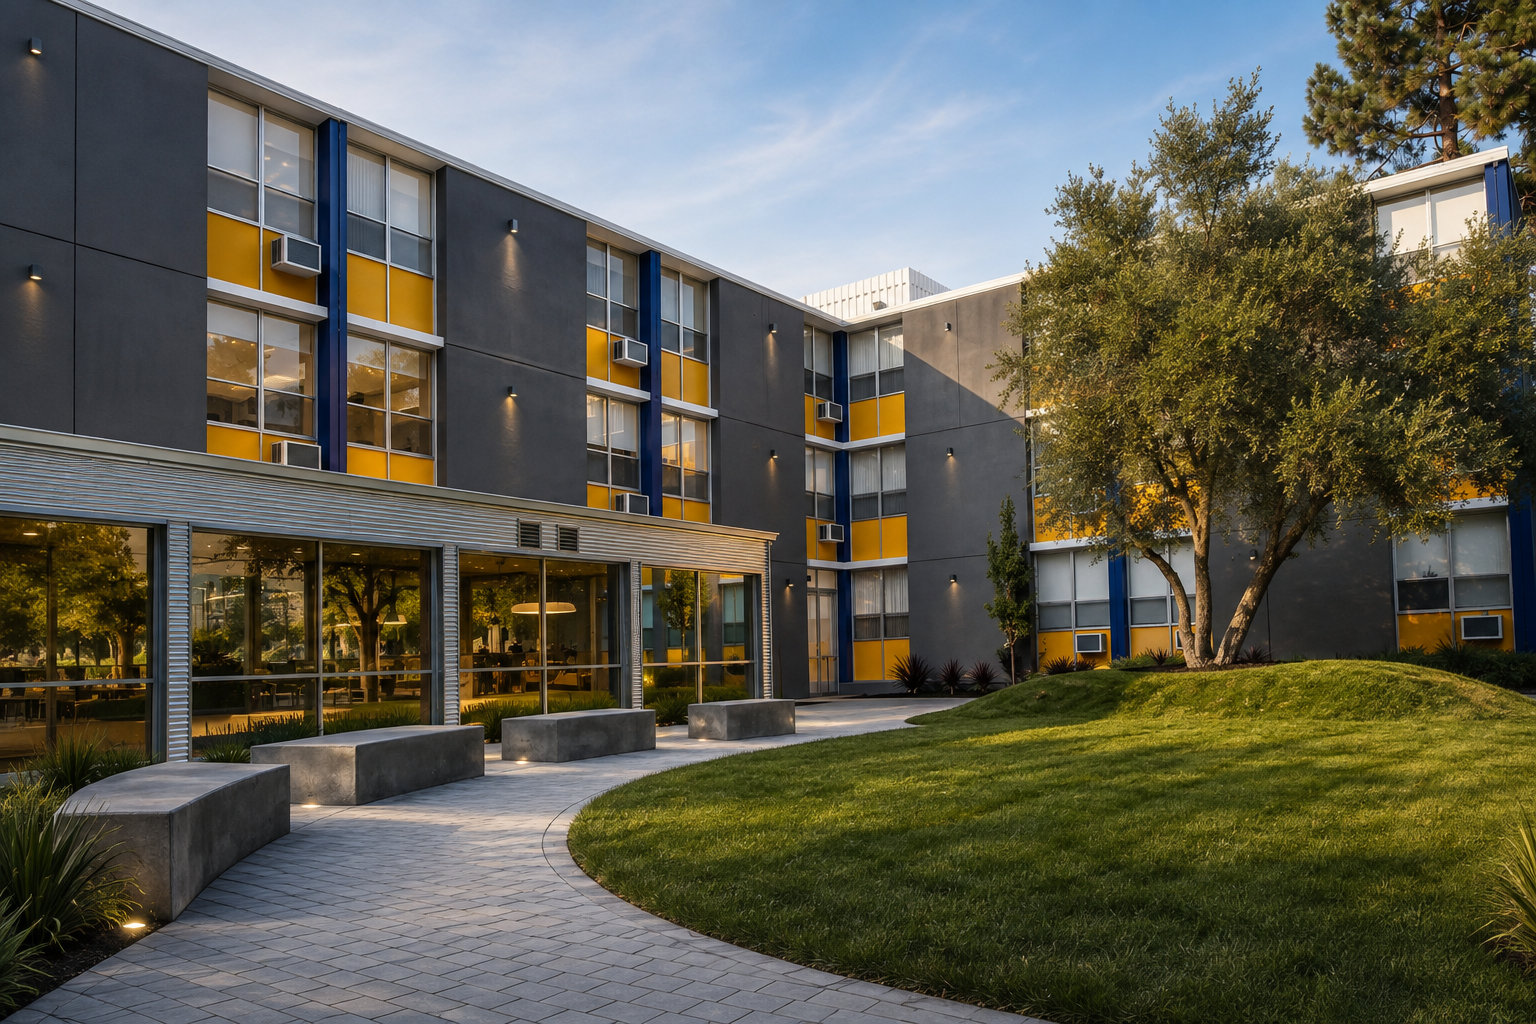
Commercial · Hayward, California
Project story ↓University Village
A collection of shared spaces becomes one connected experience.
Arrival, lounge, meeting, work, game, and gathering spaces are unified through sculptural surfaces, layered lighting, and energetic color.
University Village's shared interiors are developed as a sequence from arrival to social lounges, meeting rooms, and quieter work zones. Each space supports a different pattern of use while remaining part of the same recognizable identity.
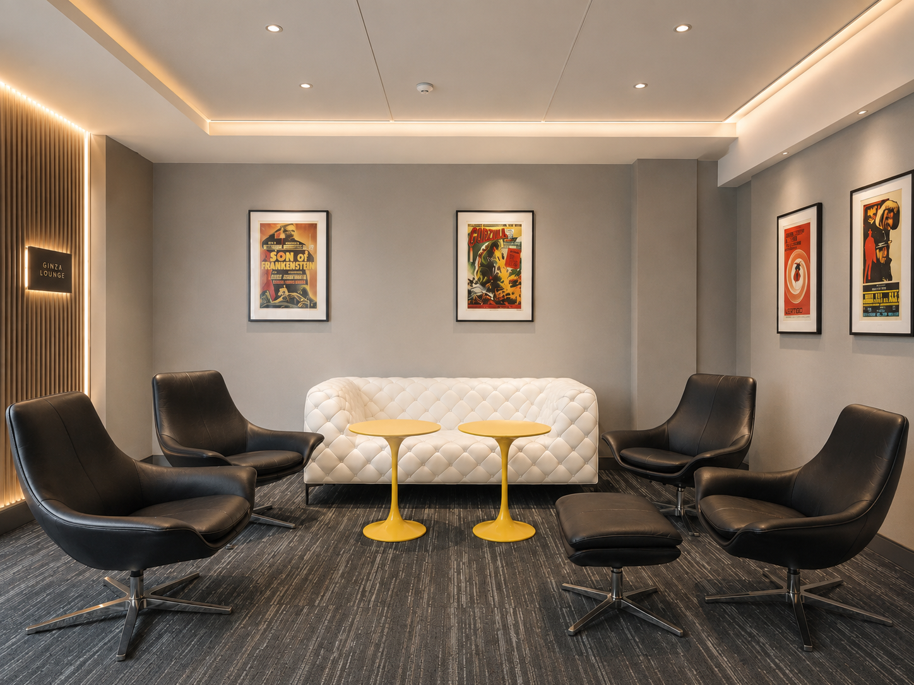
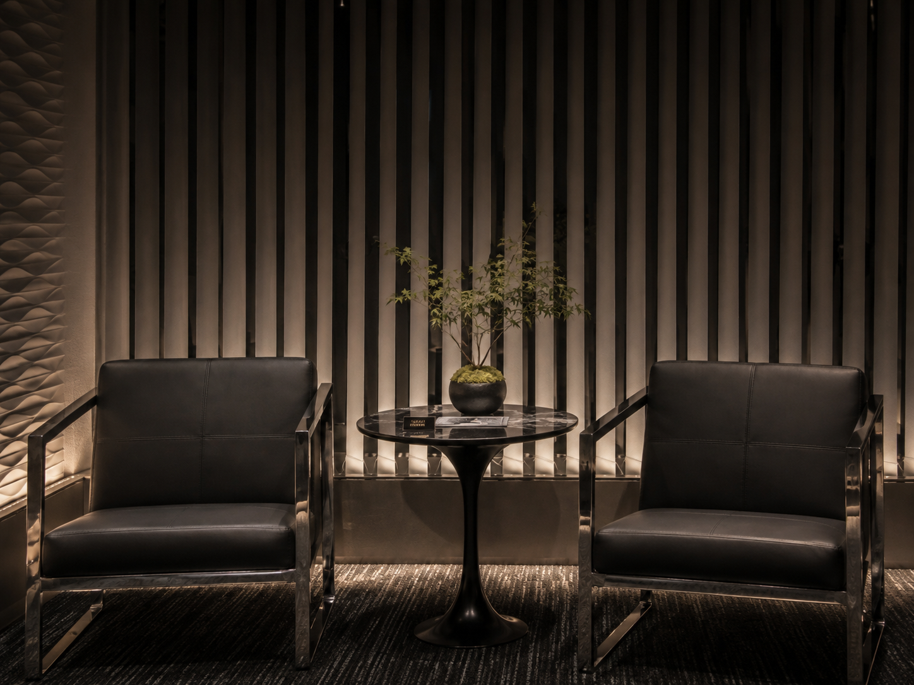
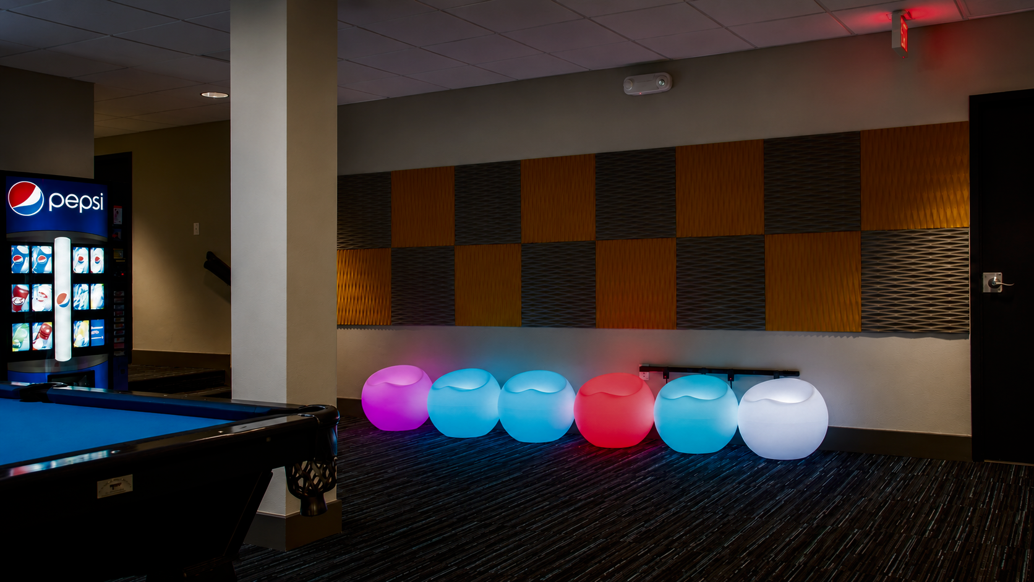
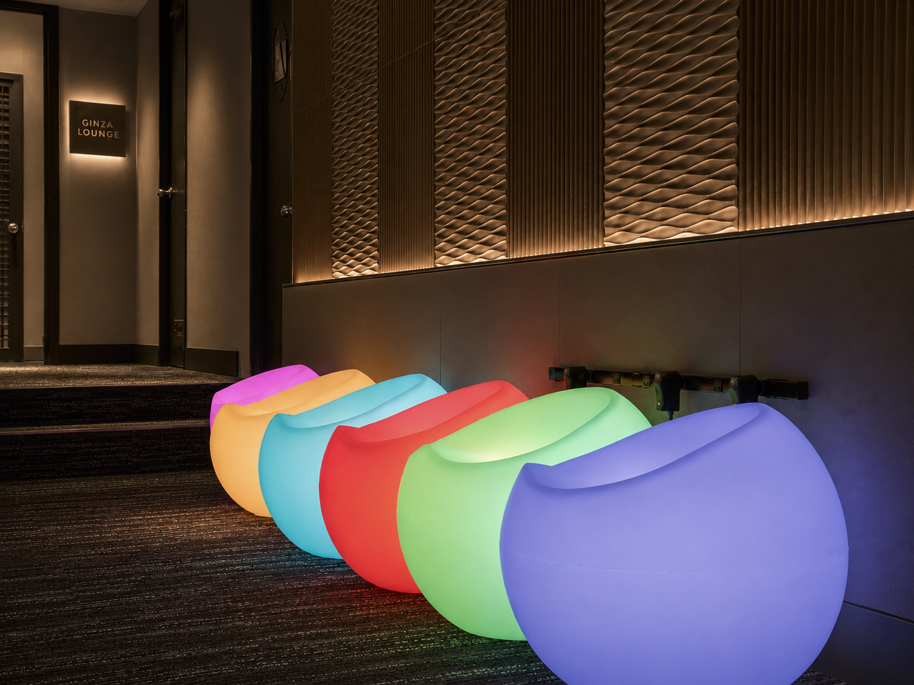
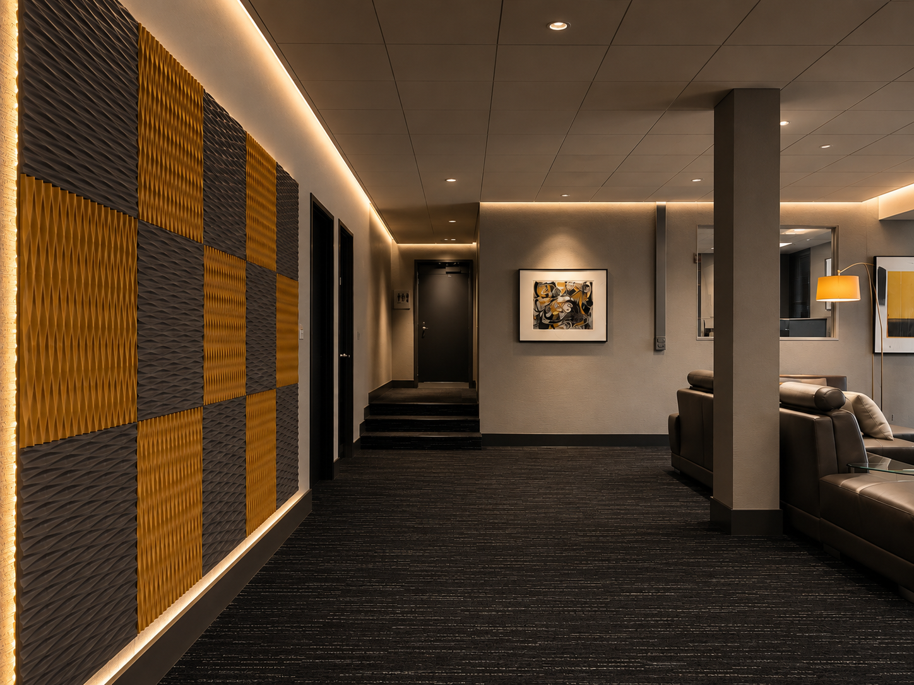
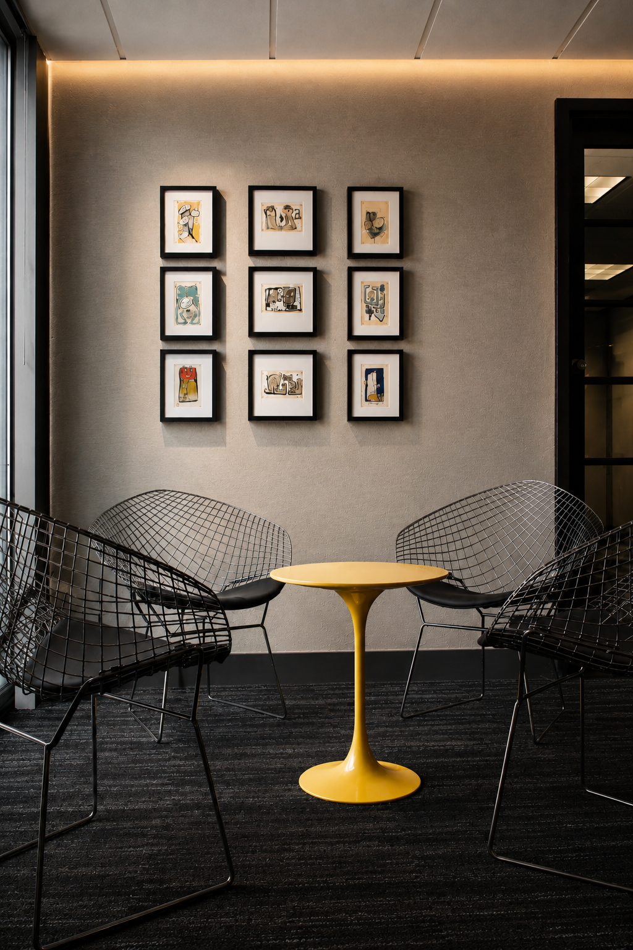
Dark finishes, ribbed and sculptural wall panels, warm perimeter lighting, tailored seating, and bright color accents give the amenity areas a hospitality character. Clear zones support conversation, collaboration, and retreat throughout the day.
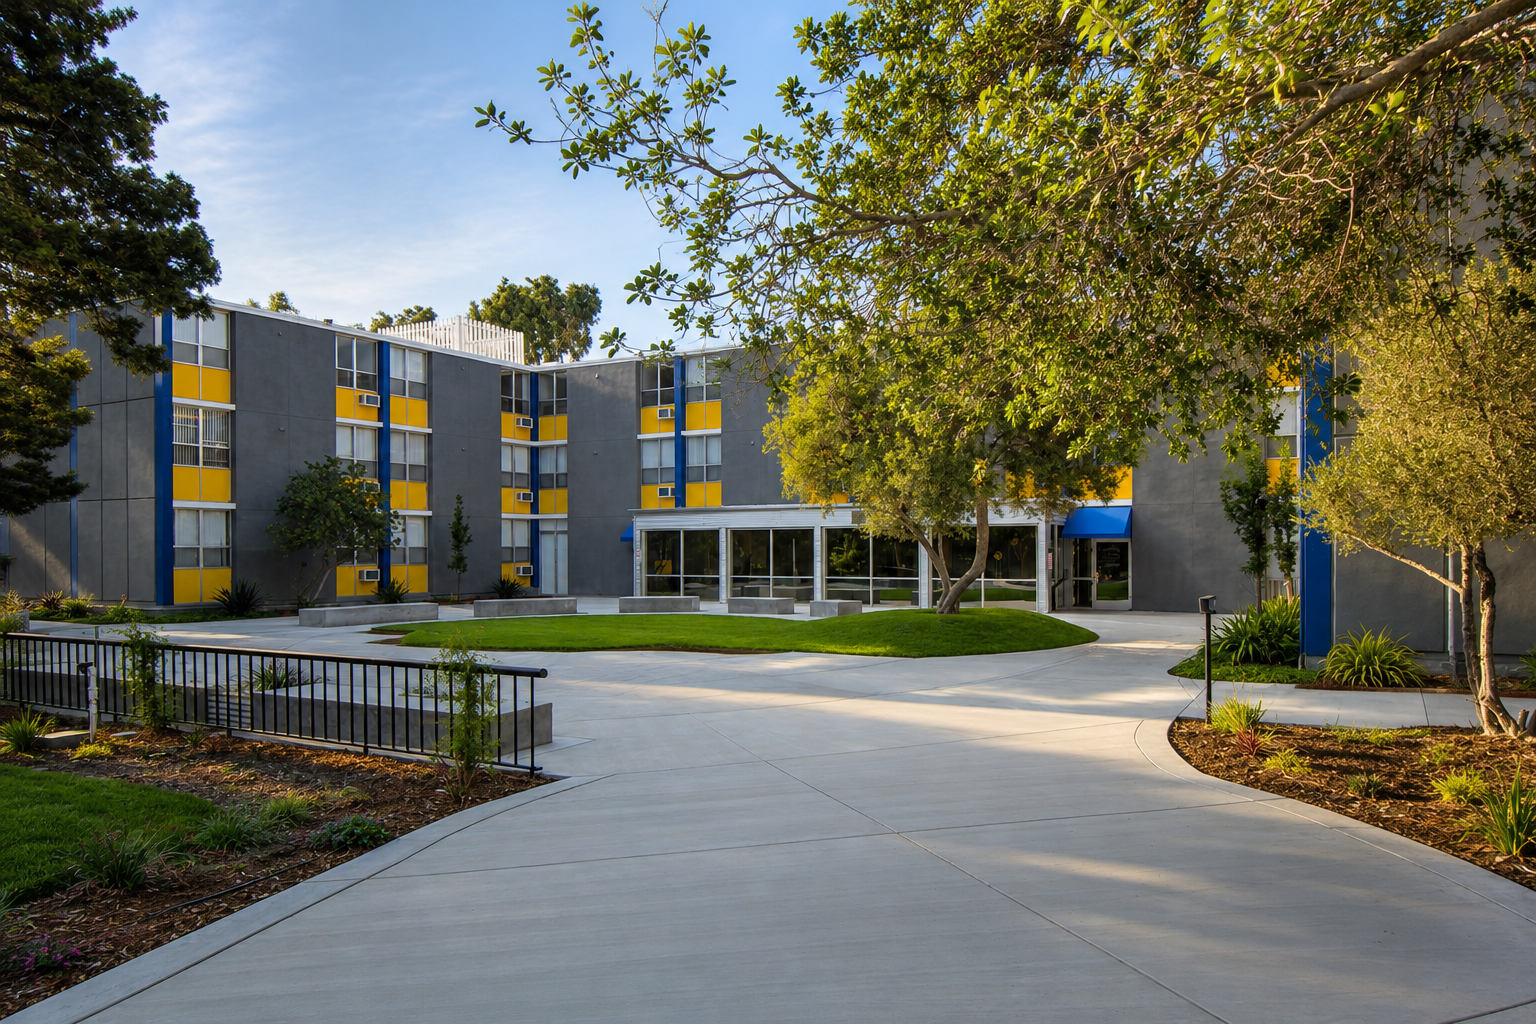 Exterior
A confident address
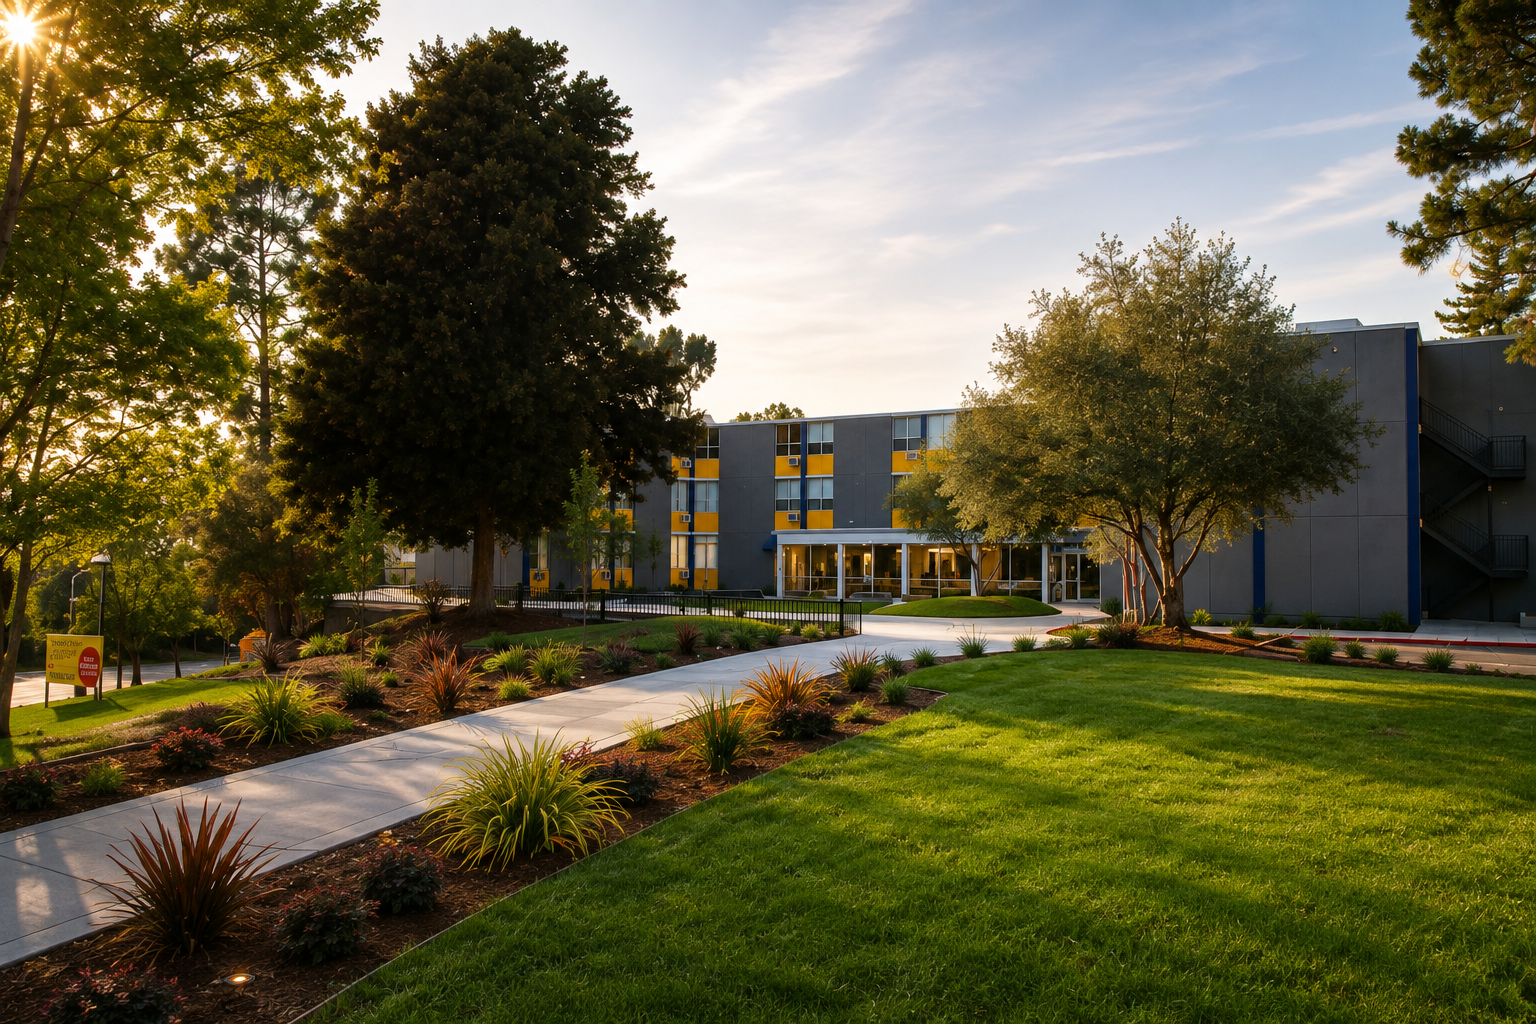 Exterior
Setting the tone
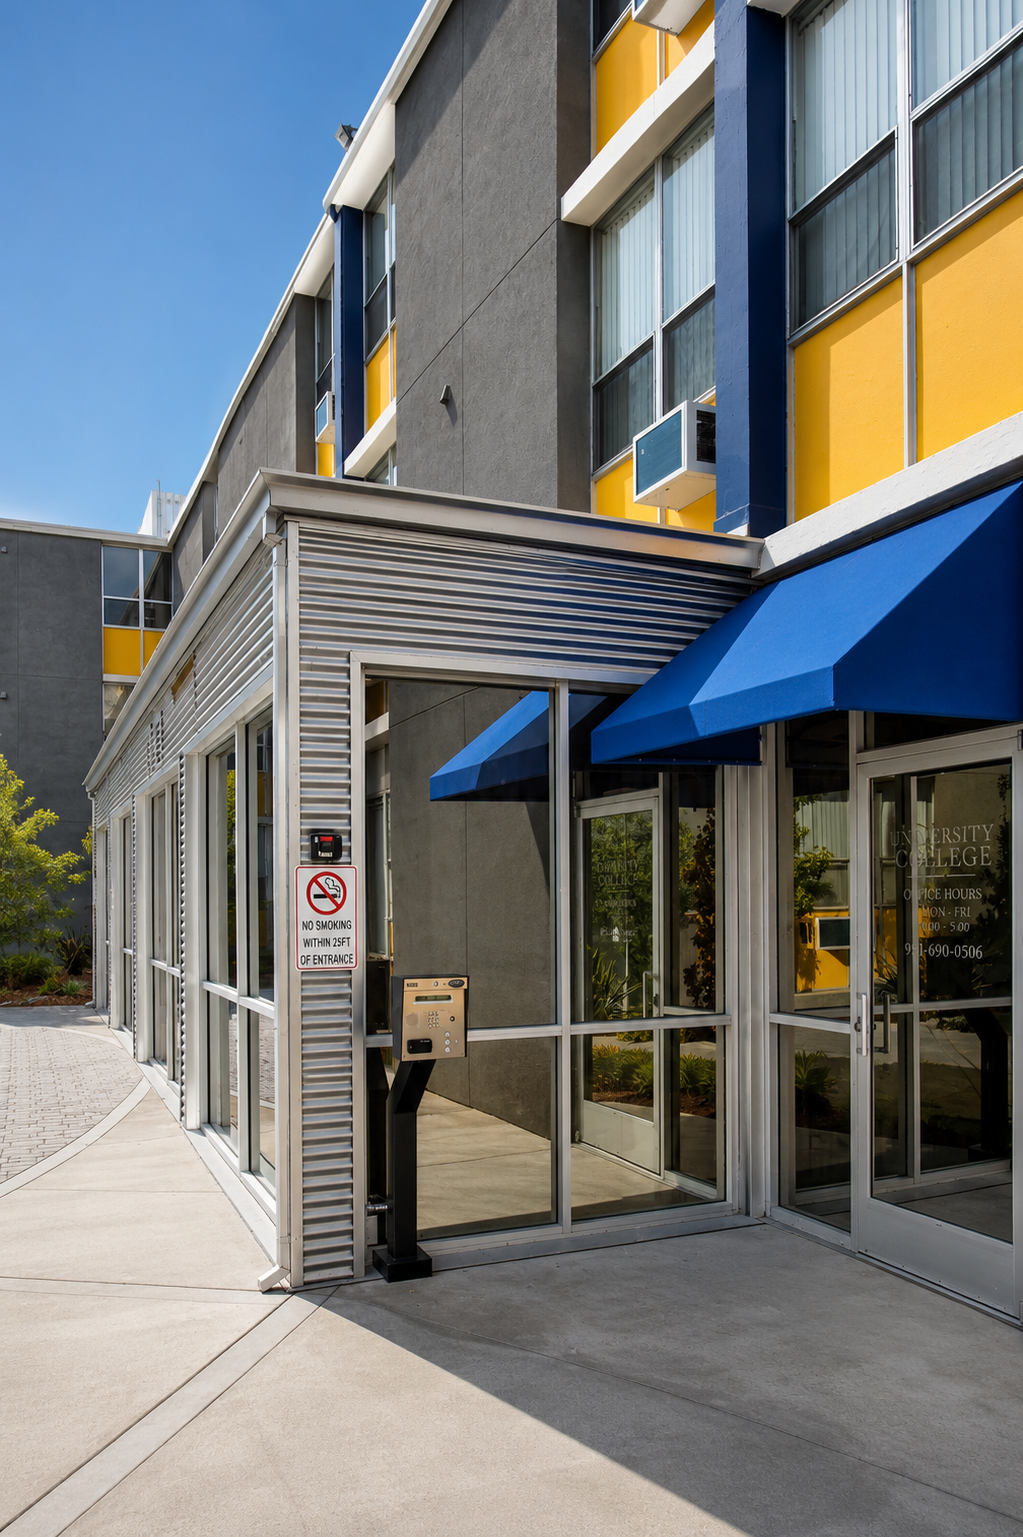 Arrival
Heads down, and together
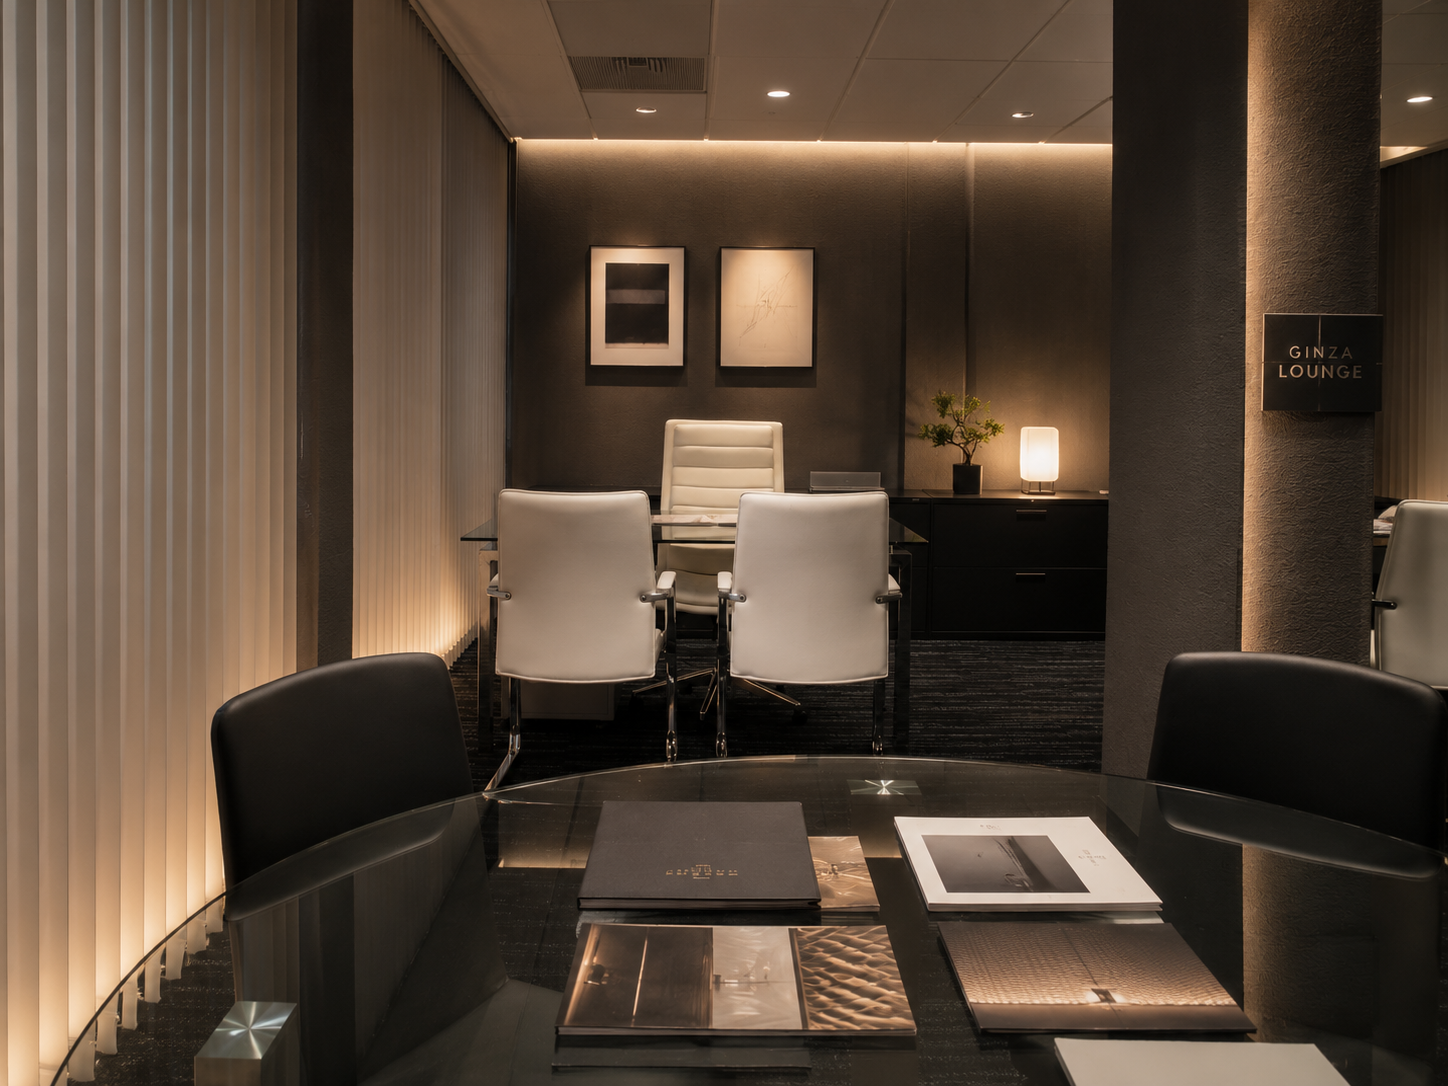 Work & meeting
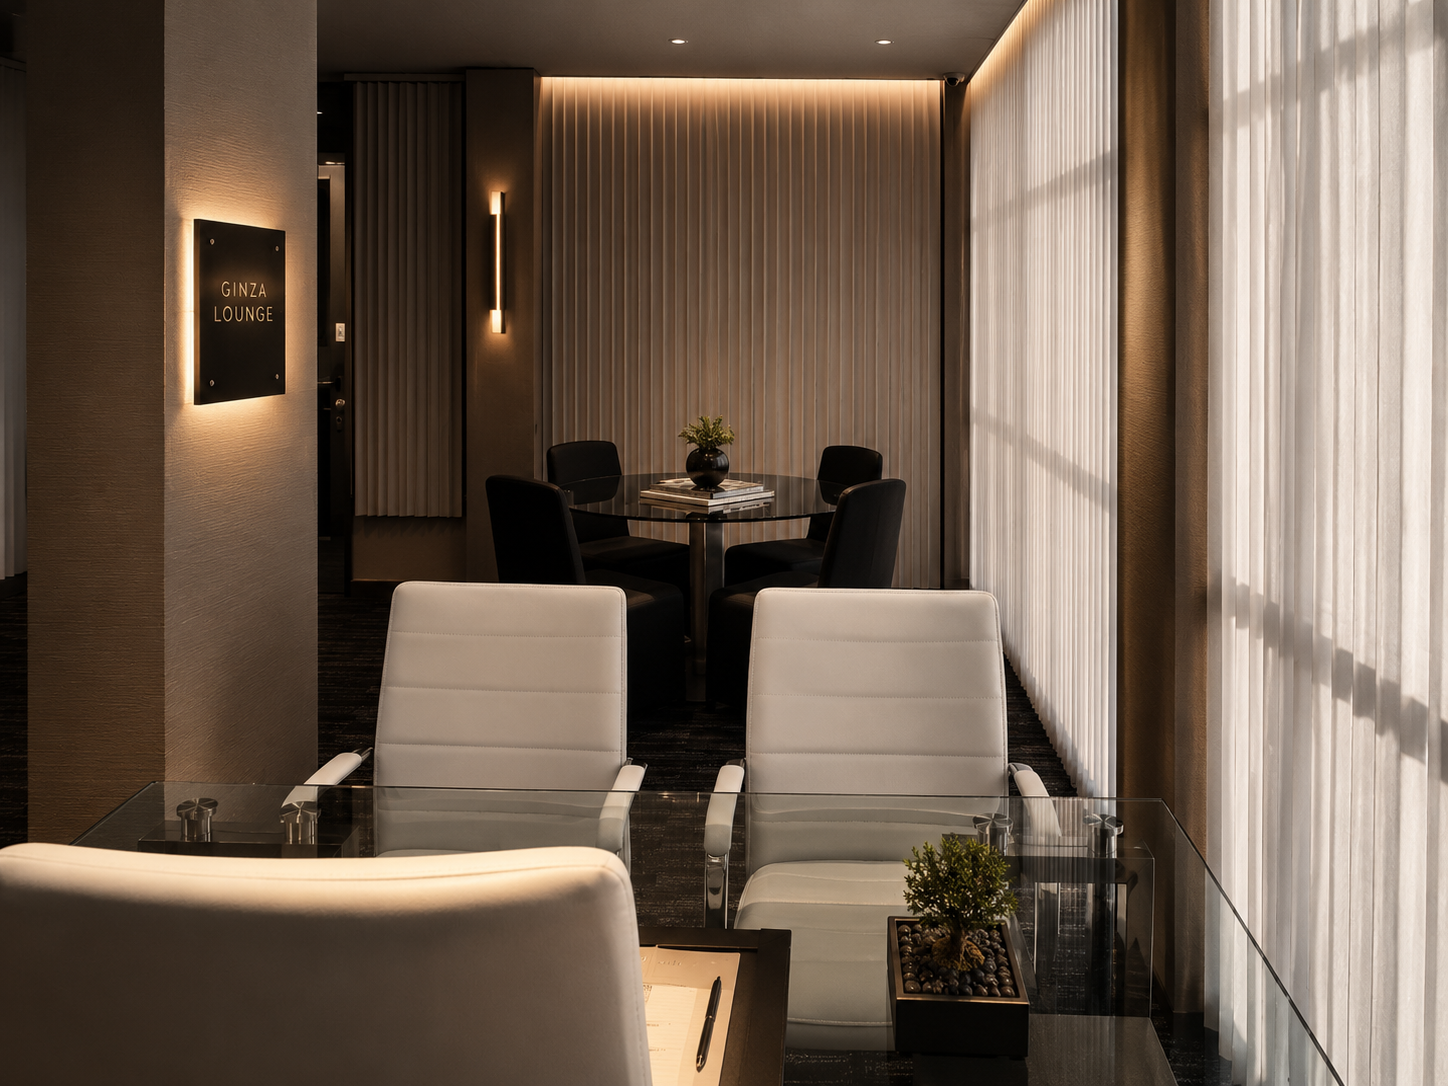 Work & meeting
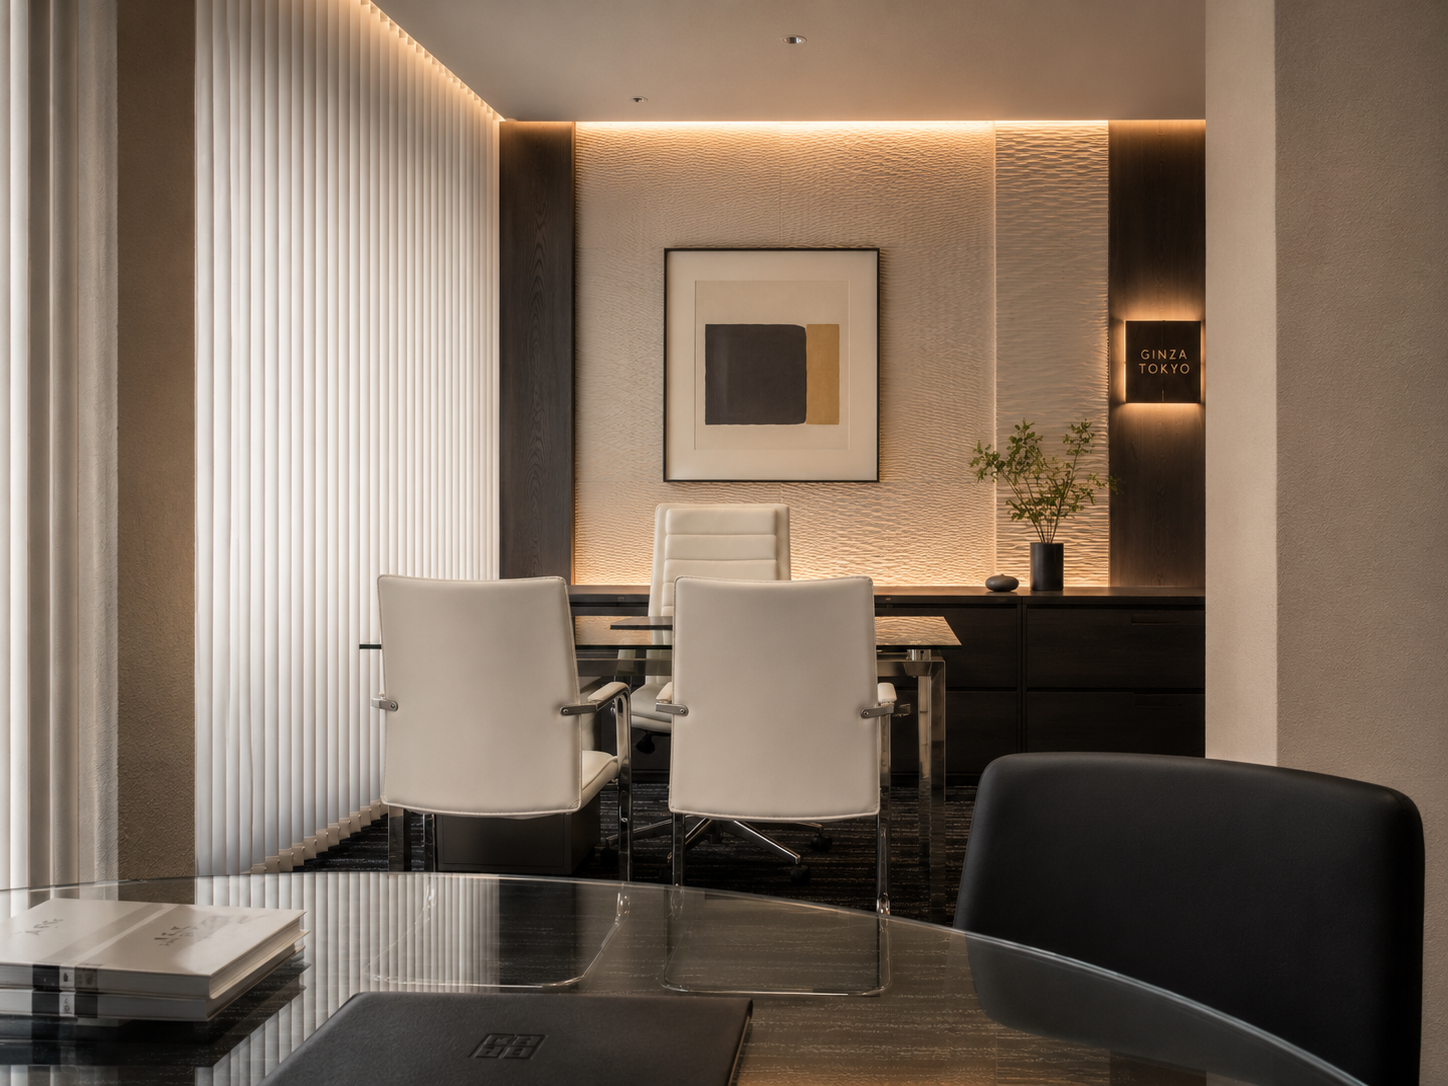 Work & meeting
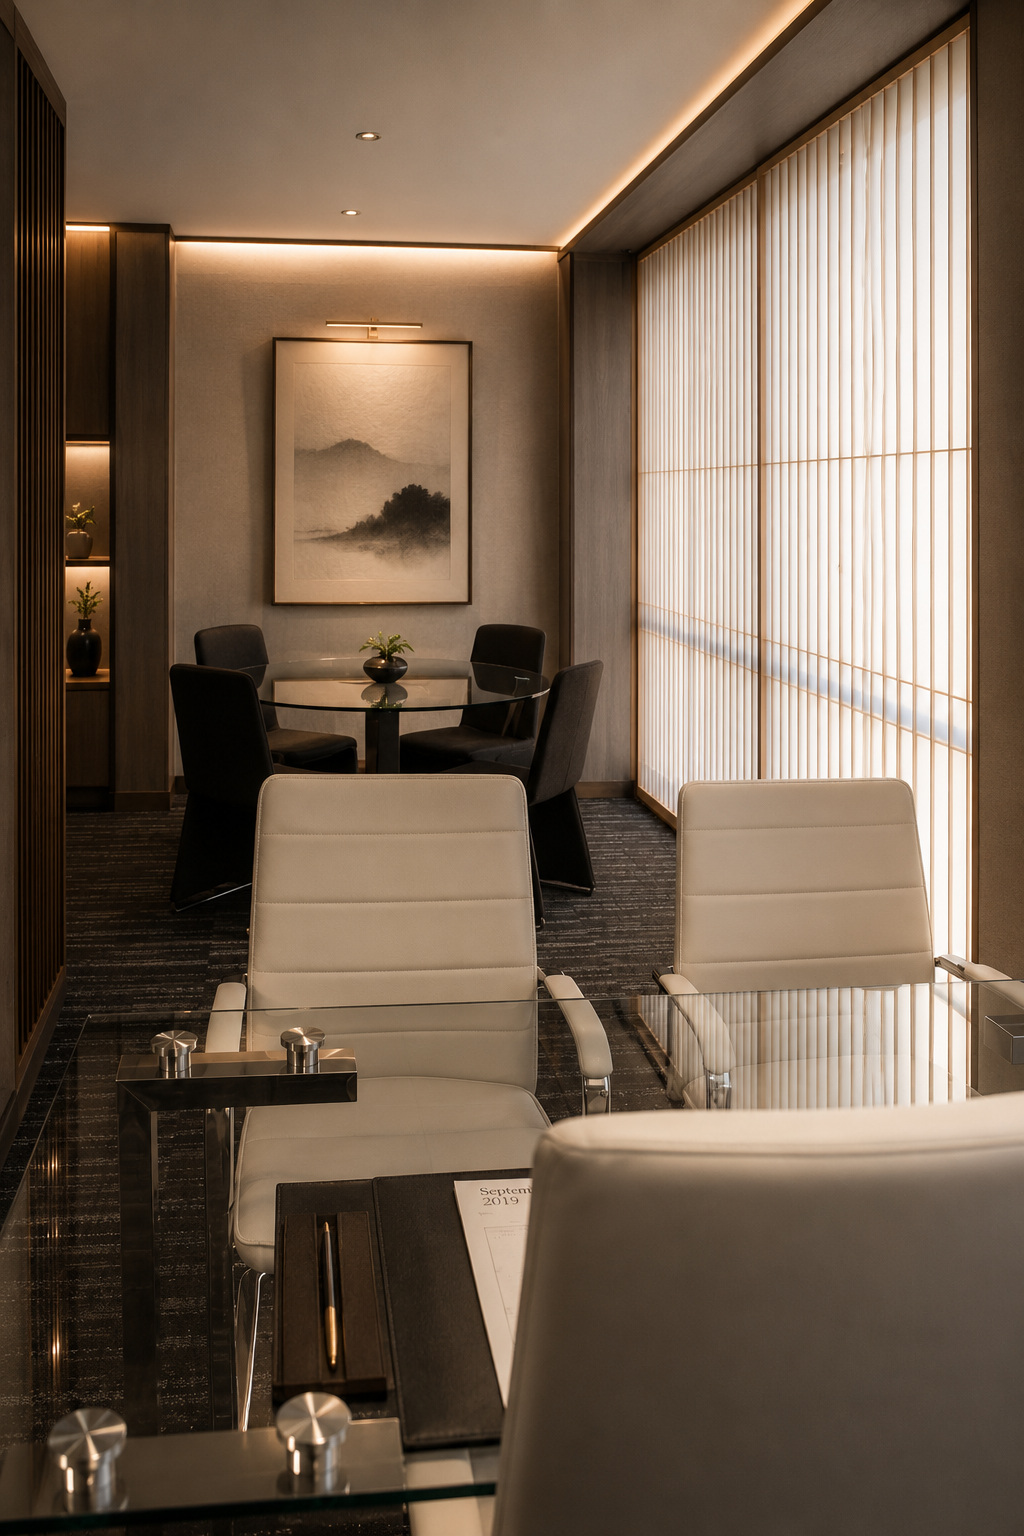 Work & meeting
Somewhere to regroup
 Lounge & amenities
 Lounge & amenities
 Lounge & amenities
The close grain
 Interior details
The connective tissue
 Details
 Details
A collection of shared spaces becomes one connected experience.
Next project
↓Chatime Tea Shop
Foster City, California