Residential · Cupertino, California
Project story ↓Cupertino Remodel
A quiet interior remodel finds character in contrast, pattern, and light.
A generous island kitchen, tailored fireplace wall, and patterned primary bath bring a consistent material language to the home's most-used rooms.
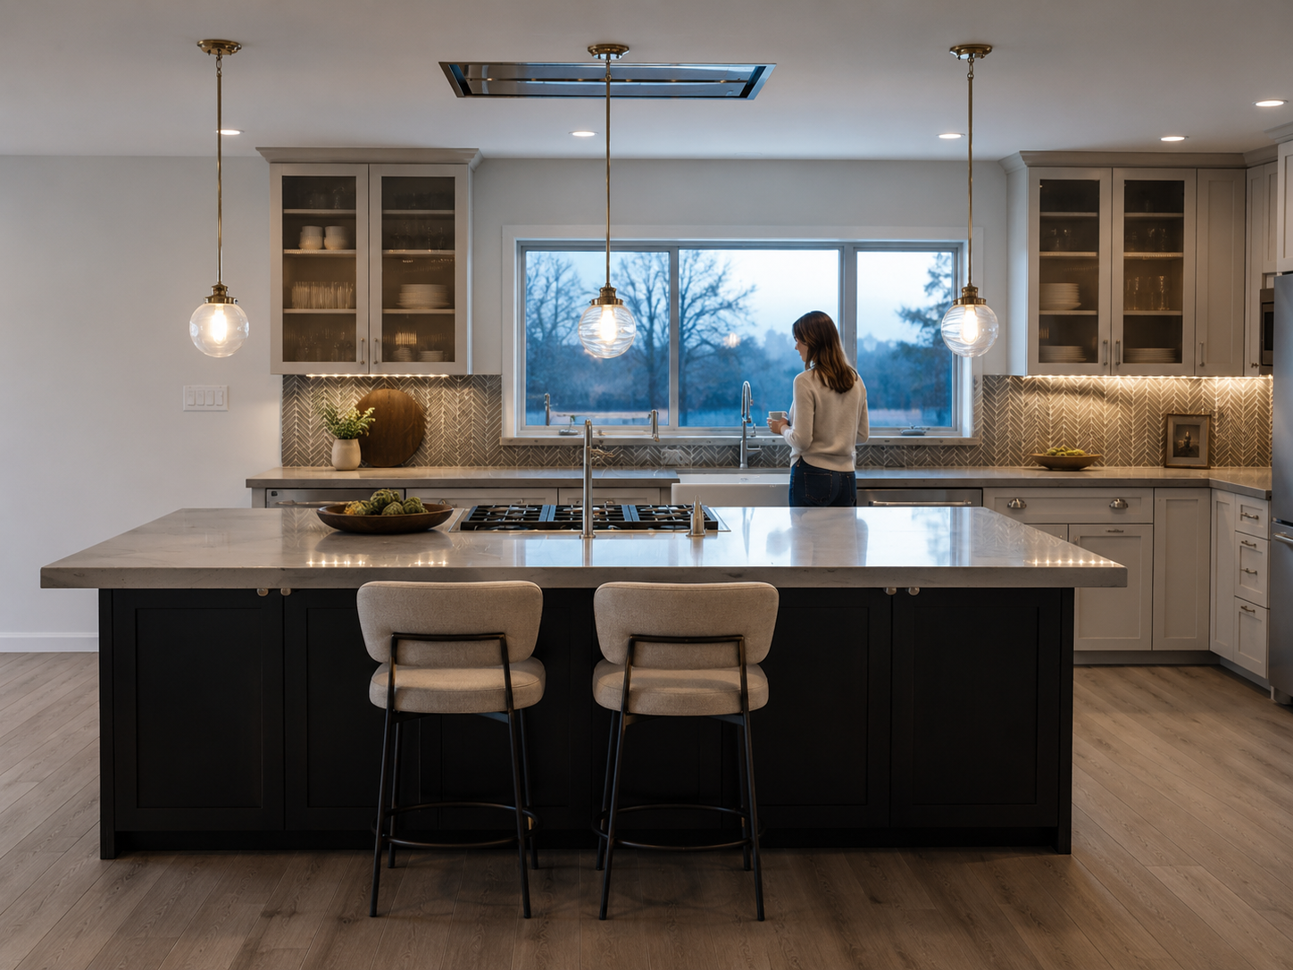
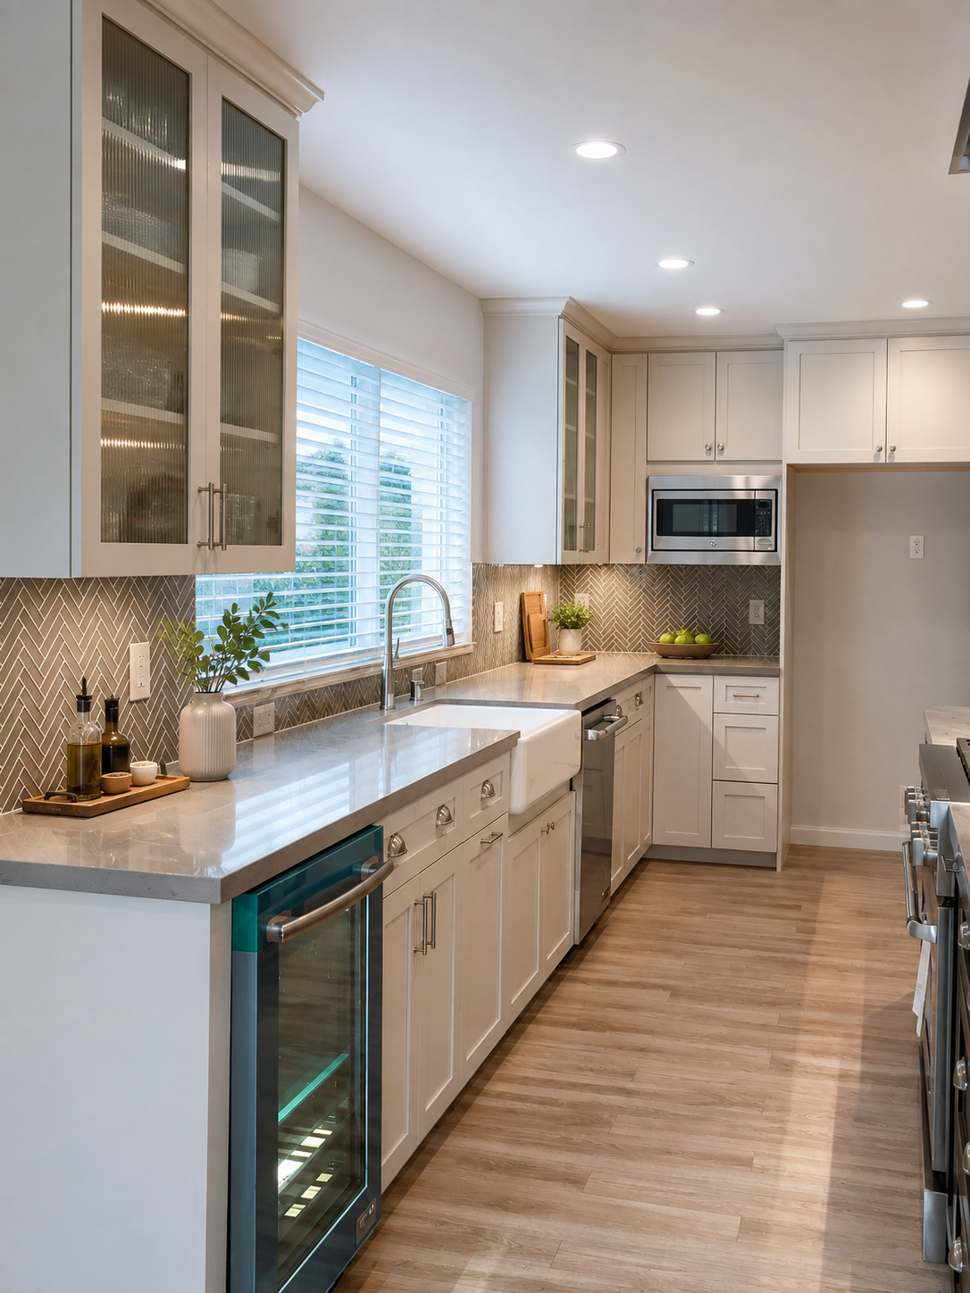
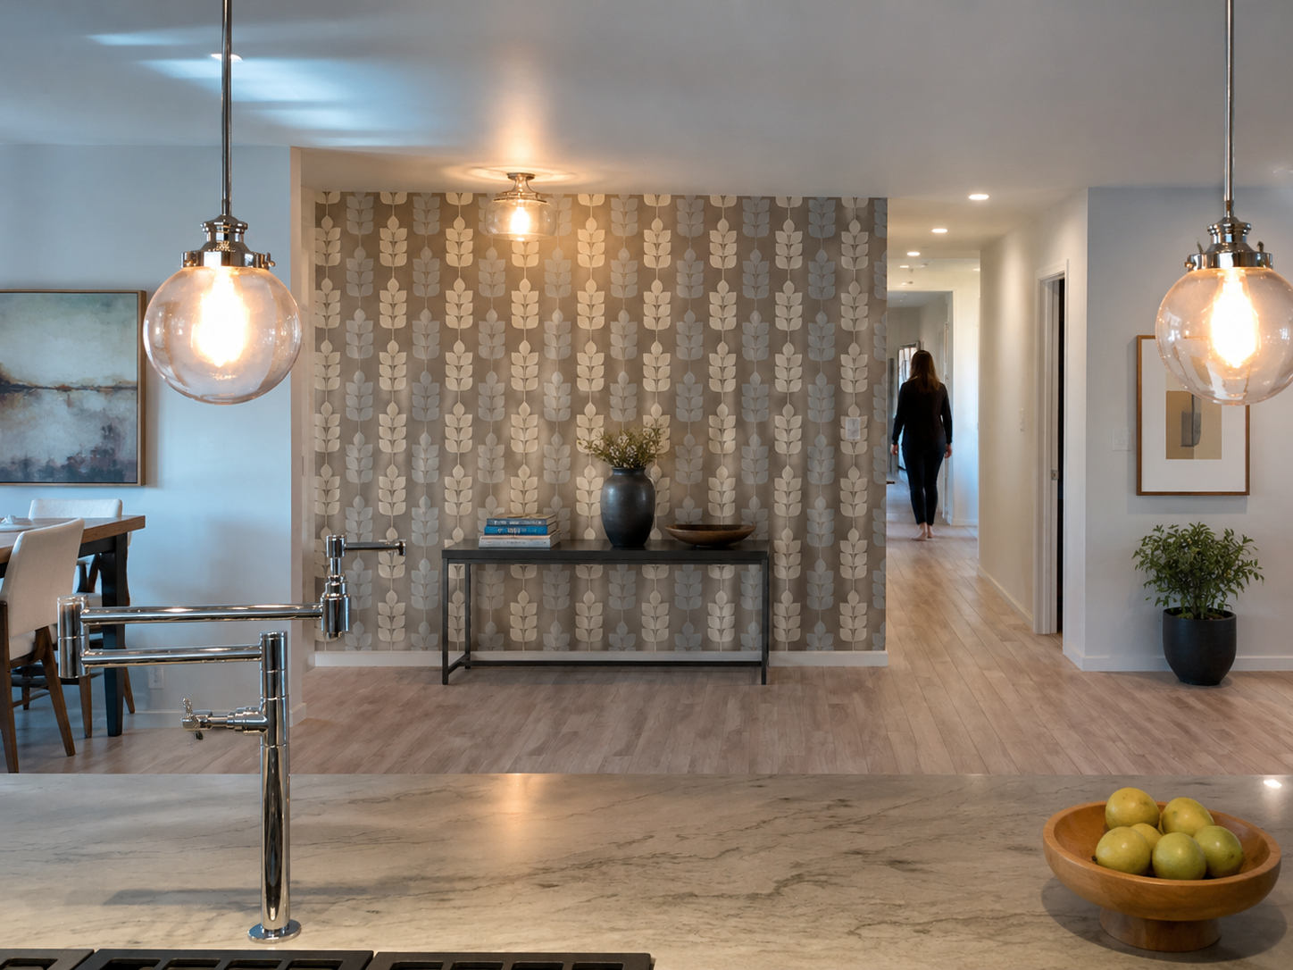
The kitchen is reorganized around a broad dark island that brings prep, cooking, and informal seating into one clear center. Pale perimeter cabinetry, glass-front display storage, a herringbone backsplash, and marble-look counters keep the room light, while warm metal pendants and natural wood floors soften the contrast.
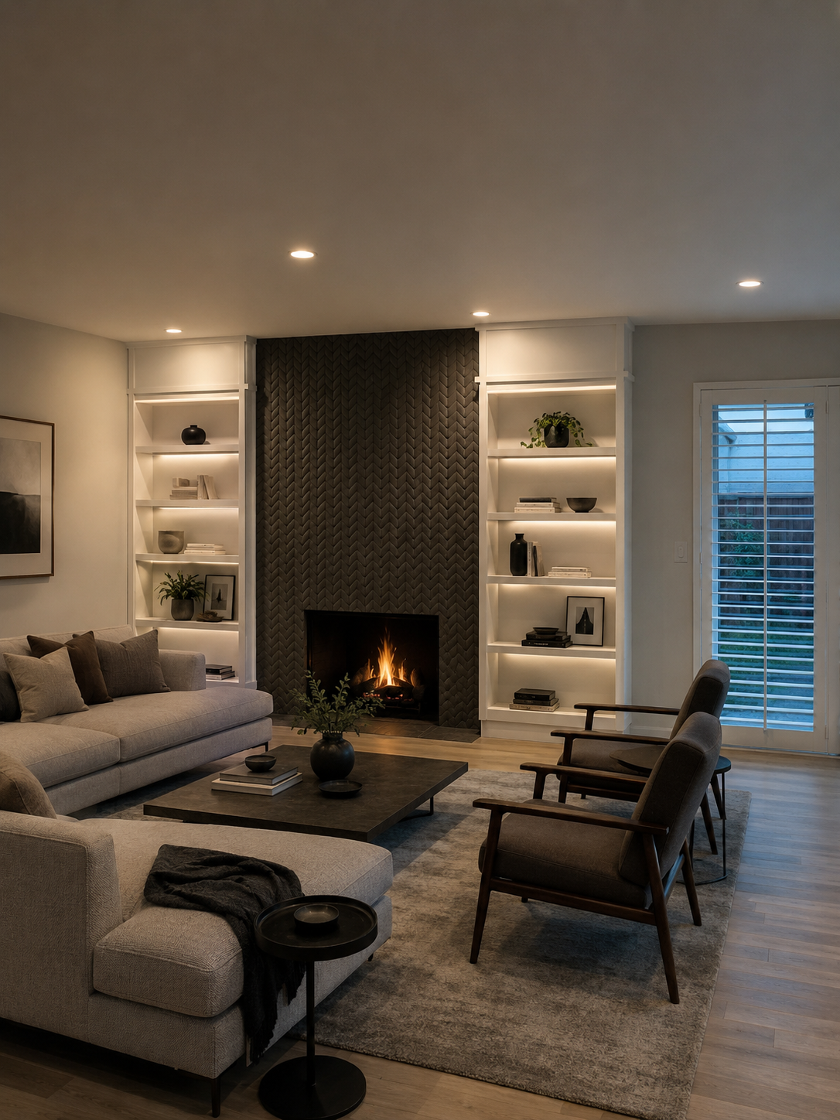
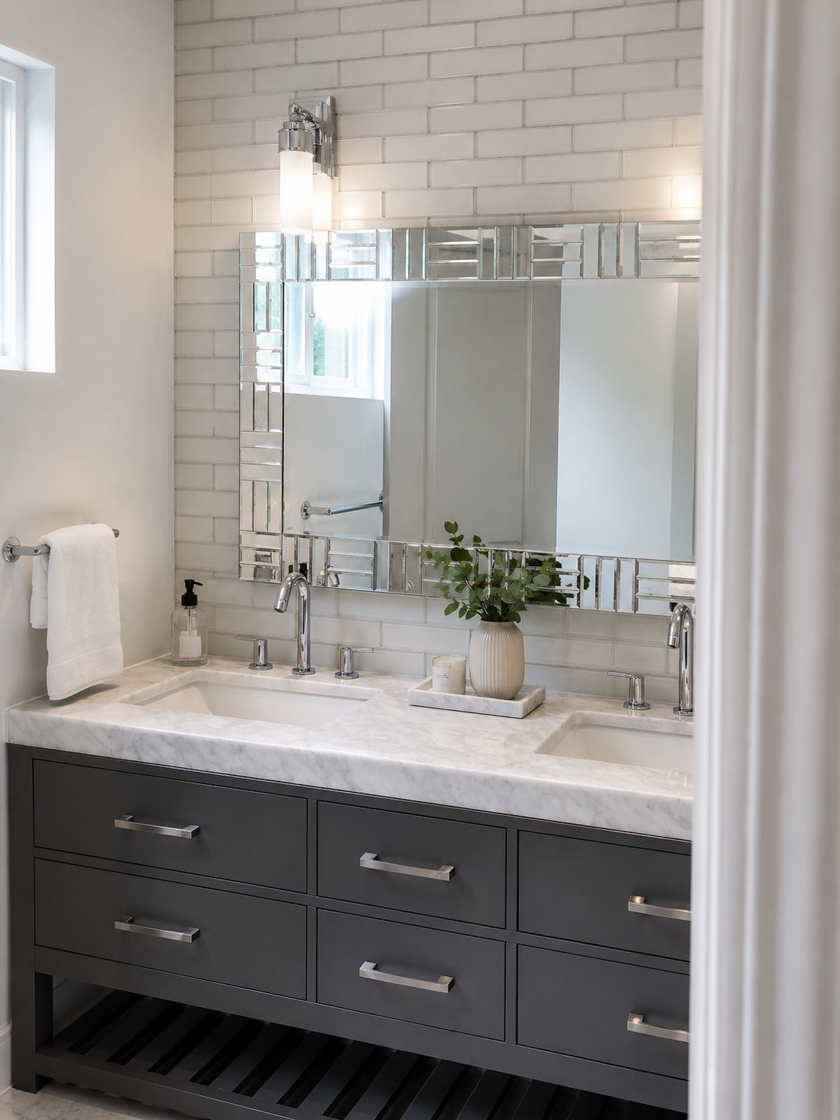
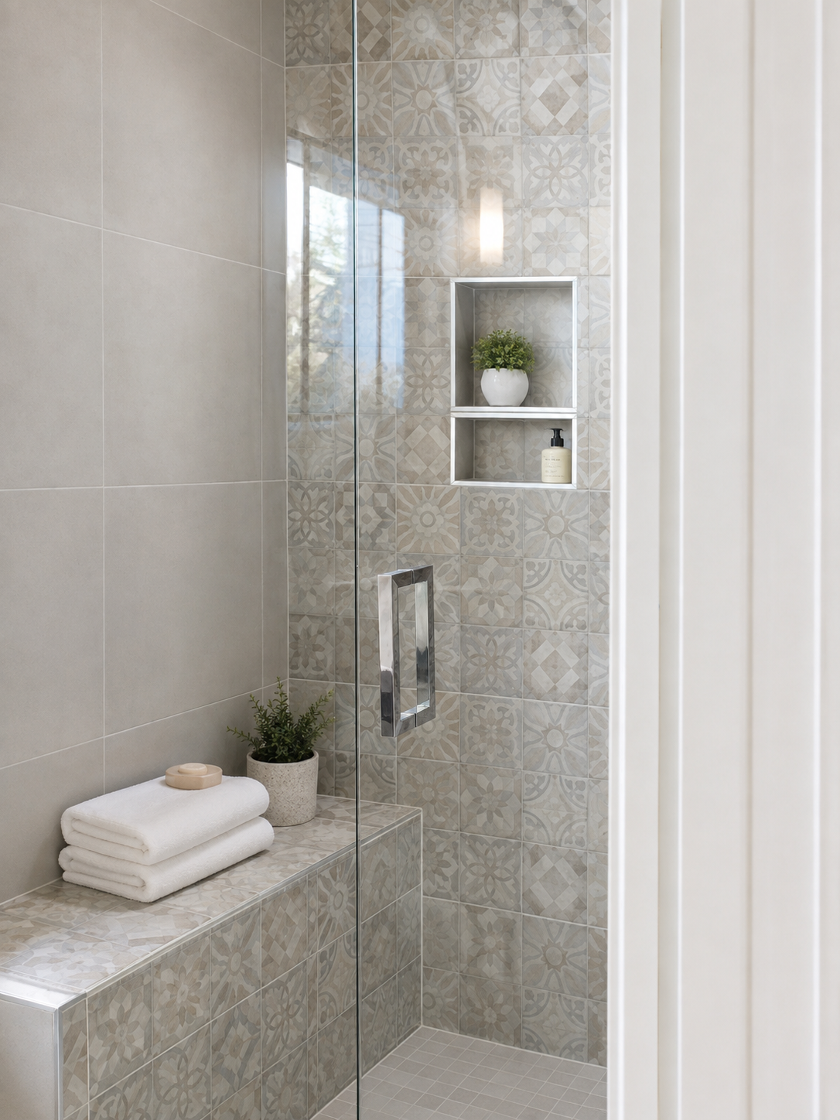
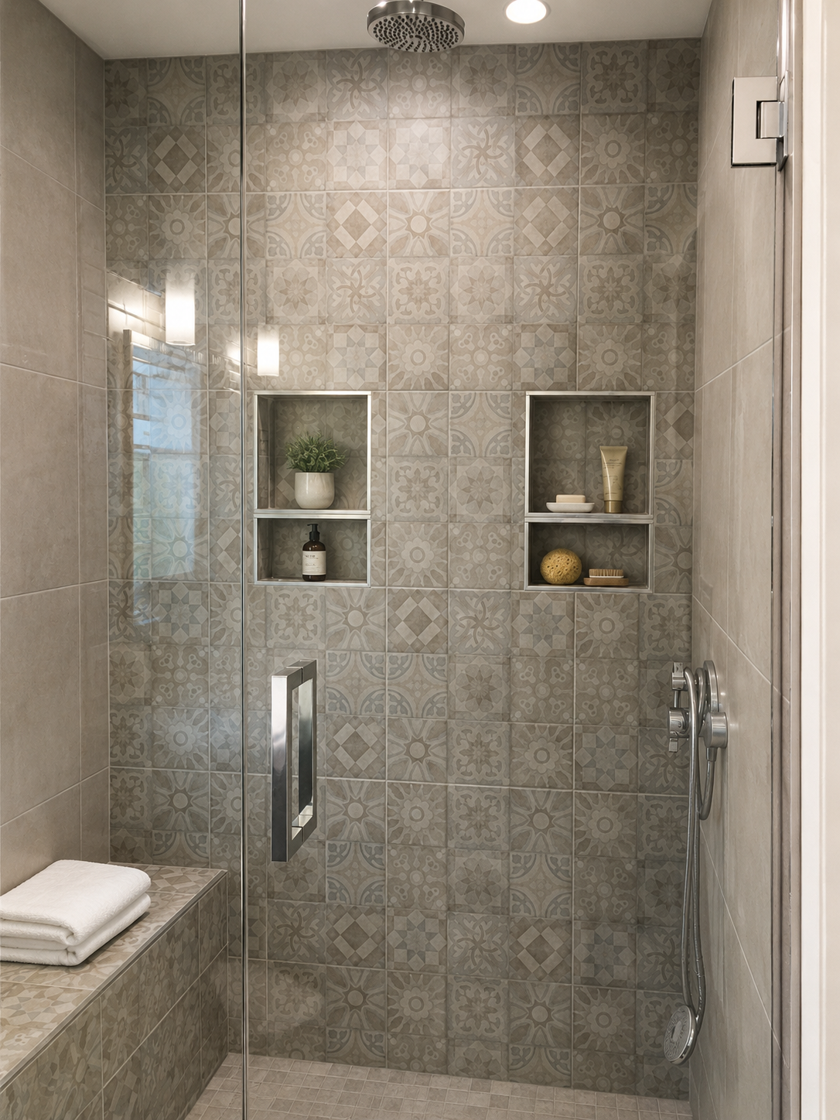
In the living room, a dark chevron-tile fireplace is framed by illuminated built-ins to create a composed focal wall. The primary bath continues the balance of calm and character through a double vanity, frameless glass, a tiled bench, recessed niches, and softly patterned shower tile.
 Kitchen
Contrast at the center of the home
 Kitchen
A warm focal point
 Living room
Pattern for the daily ritual
 Bathroom
 Bathroom
 Bathroom
A quiet interior remodel finds character in contrast, pattern, and light.
Next project
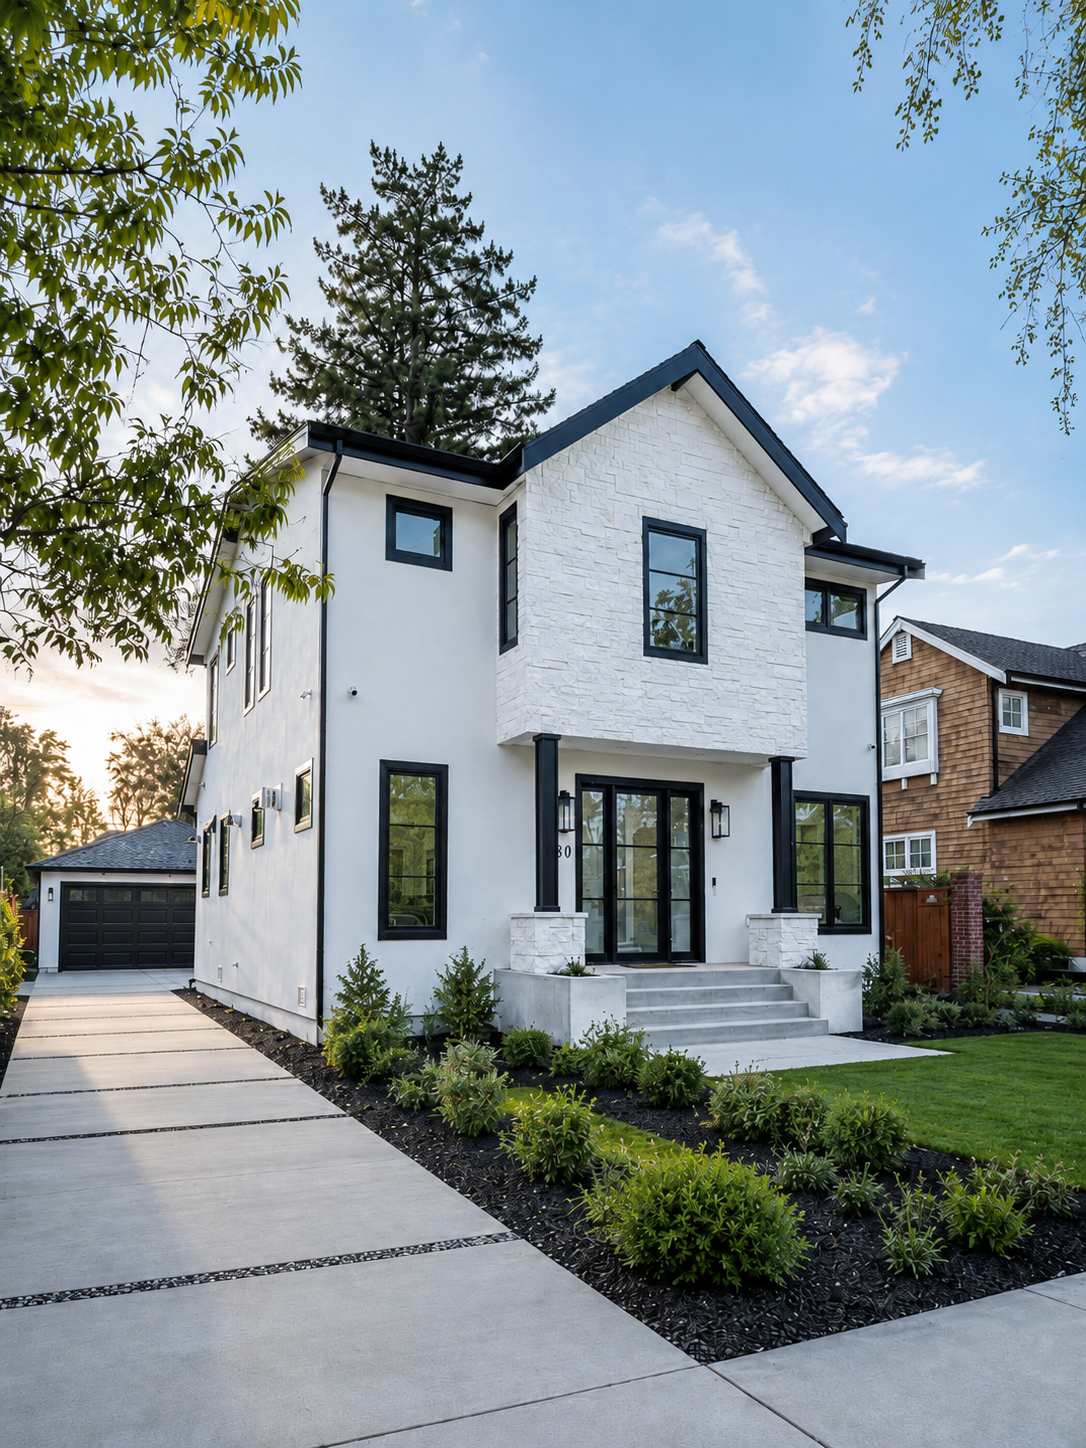
↓New Construction in Menlo Park
Menlo Park, California