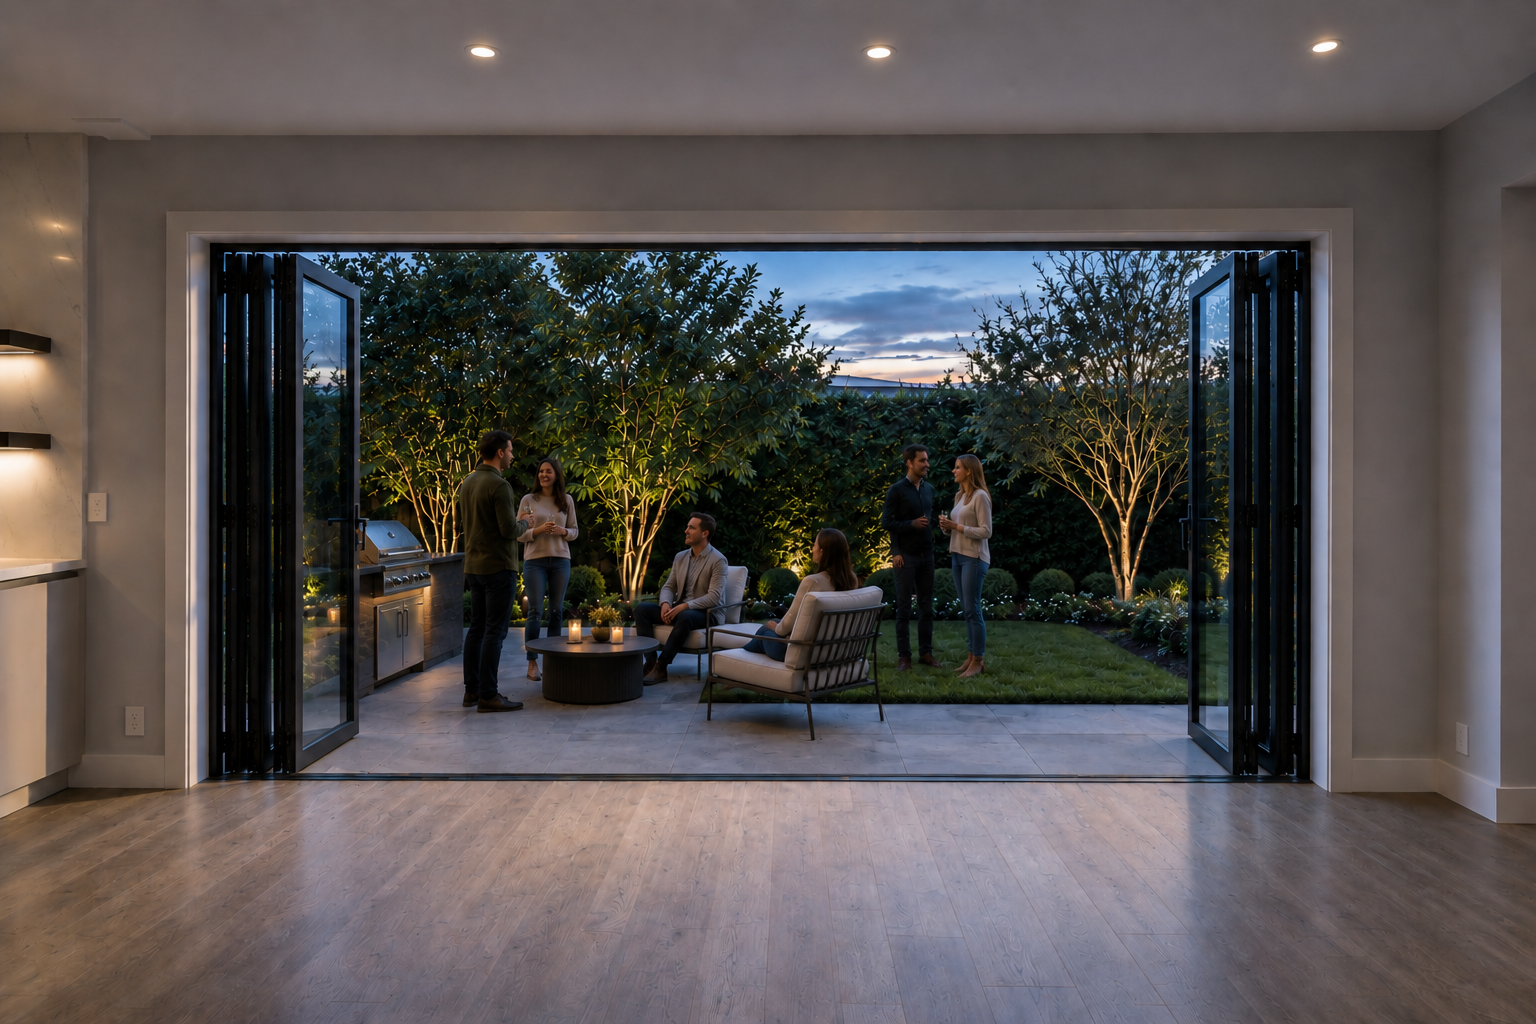
Residential · Newark, California
Project story ↓East Bay Remodel
A precise interior remodel opens toward the garden.
A tailored kitchen, refined bath suite, and broad folding doors update the home with clean geometry, warm wood, and a stronger connection to the landscape.
The kitchen is organized around a sculptural island with integrated cooking and dining surfaces. Full-height cabinetry, concealed storage, warm wood accents, and continuous stone backsplashes keep the room visually calm while supporting daily use.
Dark veined stone, illuminated mirrors, custom vanities, and frameless glass give the bathrooms a quiet, spa-like character. In the living area, folding doors open the house to a landscaped terrace, extending entertaining space into the garden.
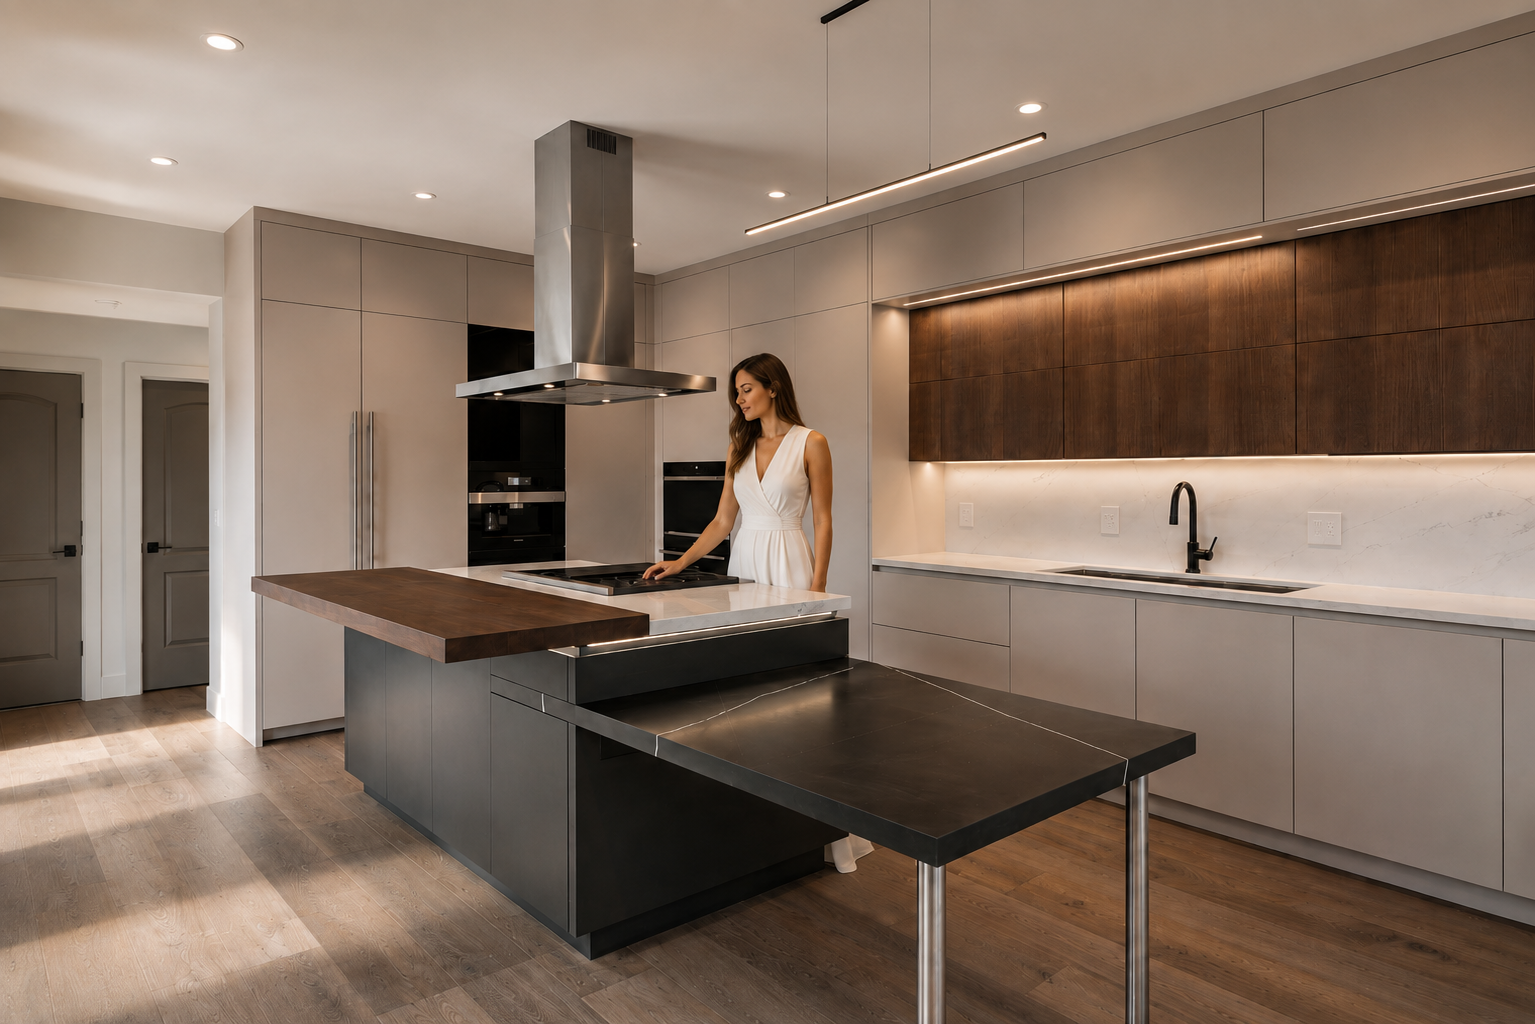 Kitchen
Where everyone ends up
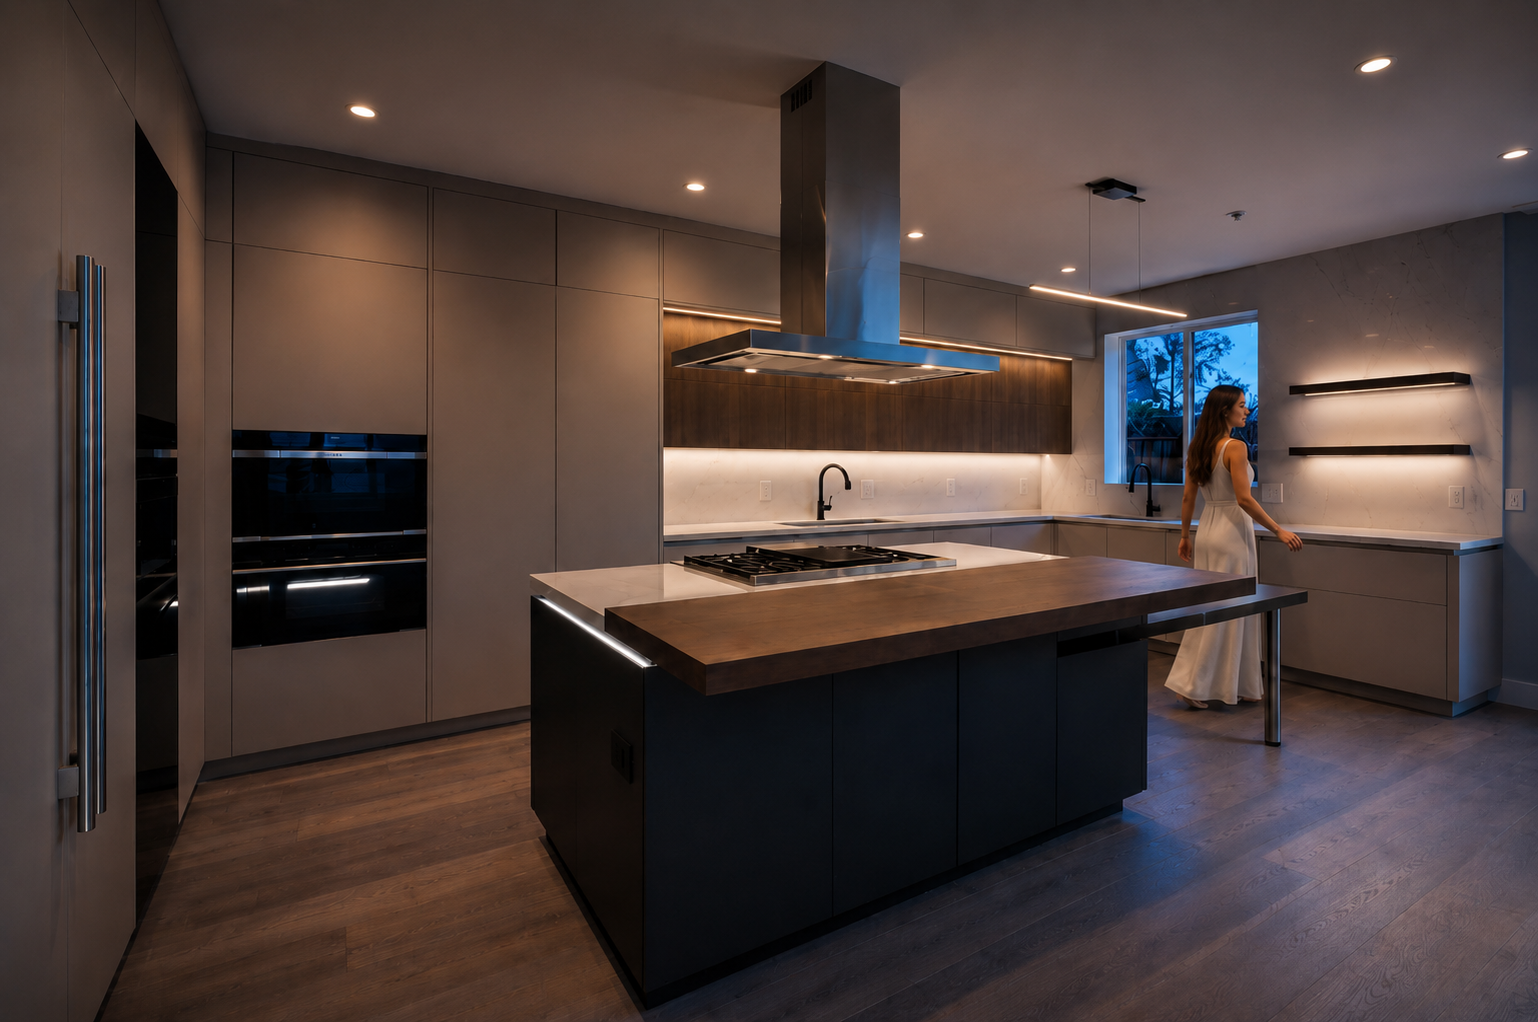 Kitchen
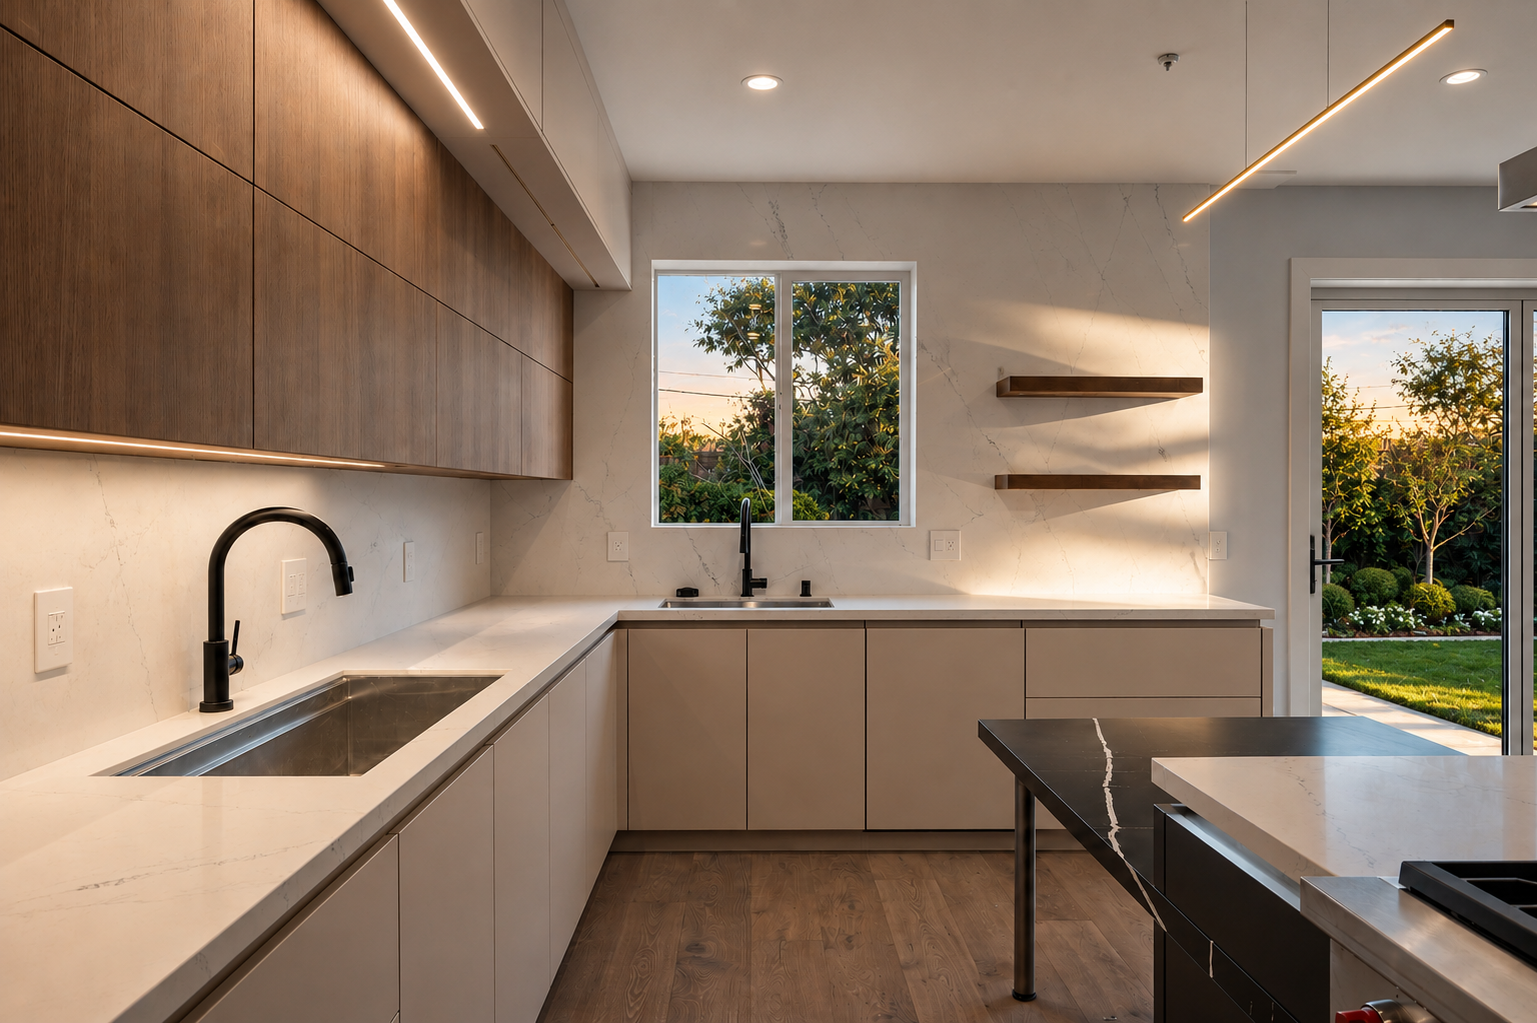 Kitchen
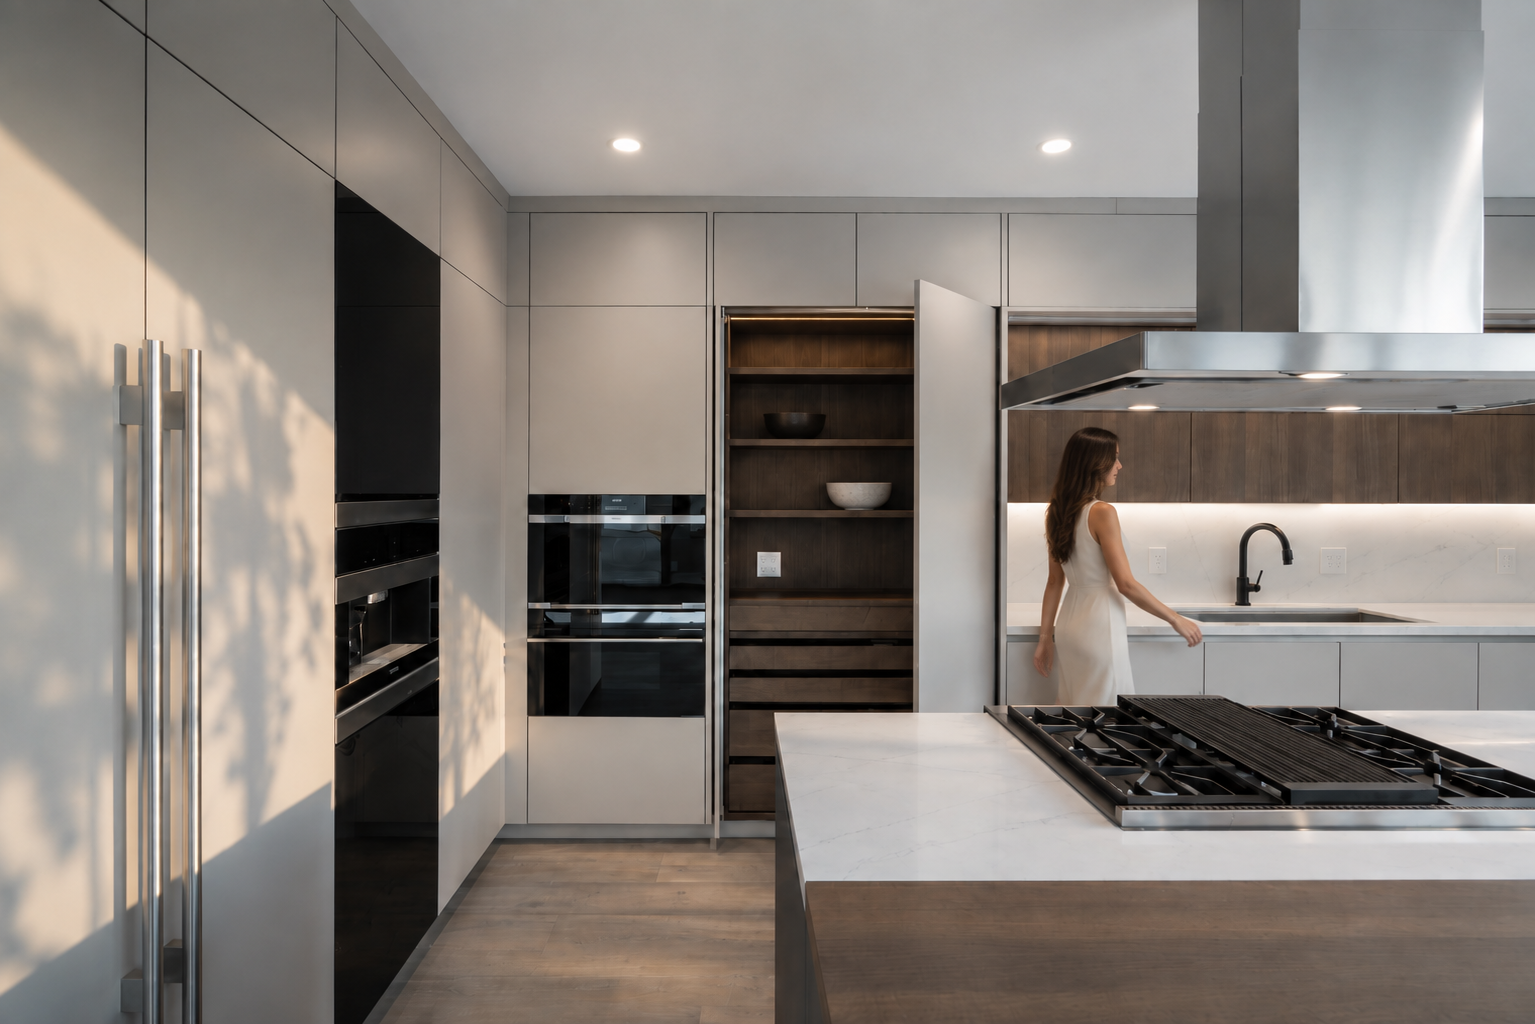 Kitchen
A private calm
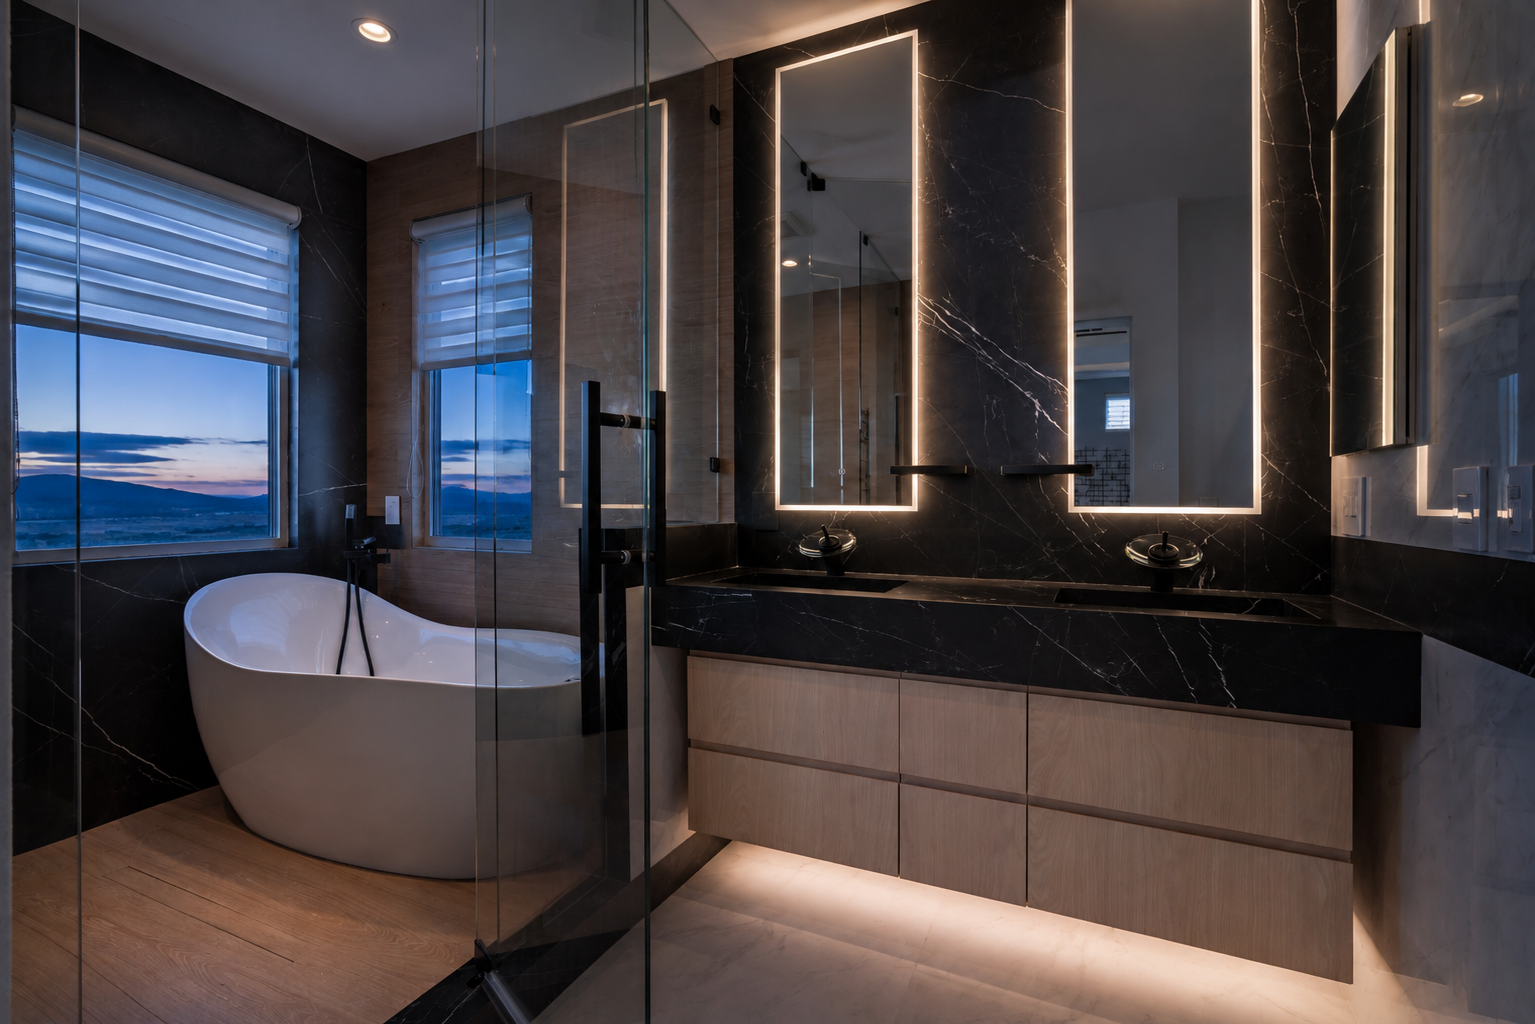 Bathroom
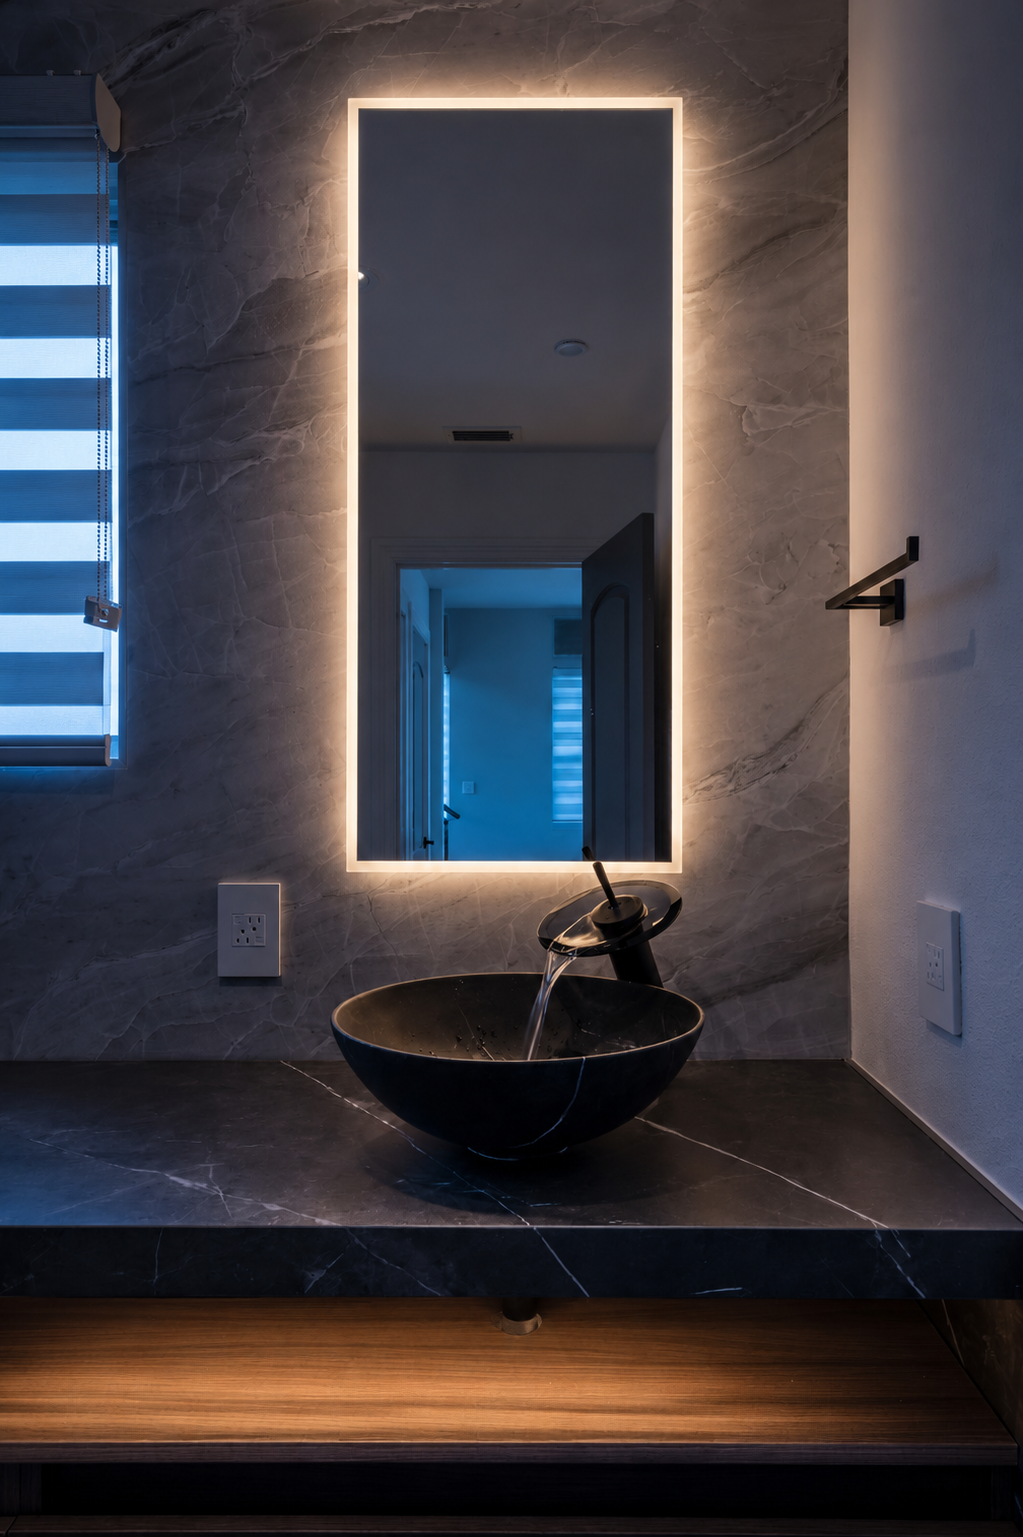 Bathroom
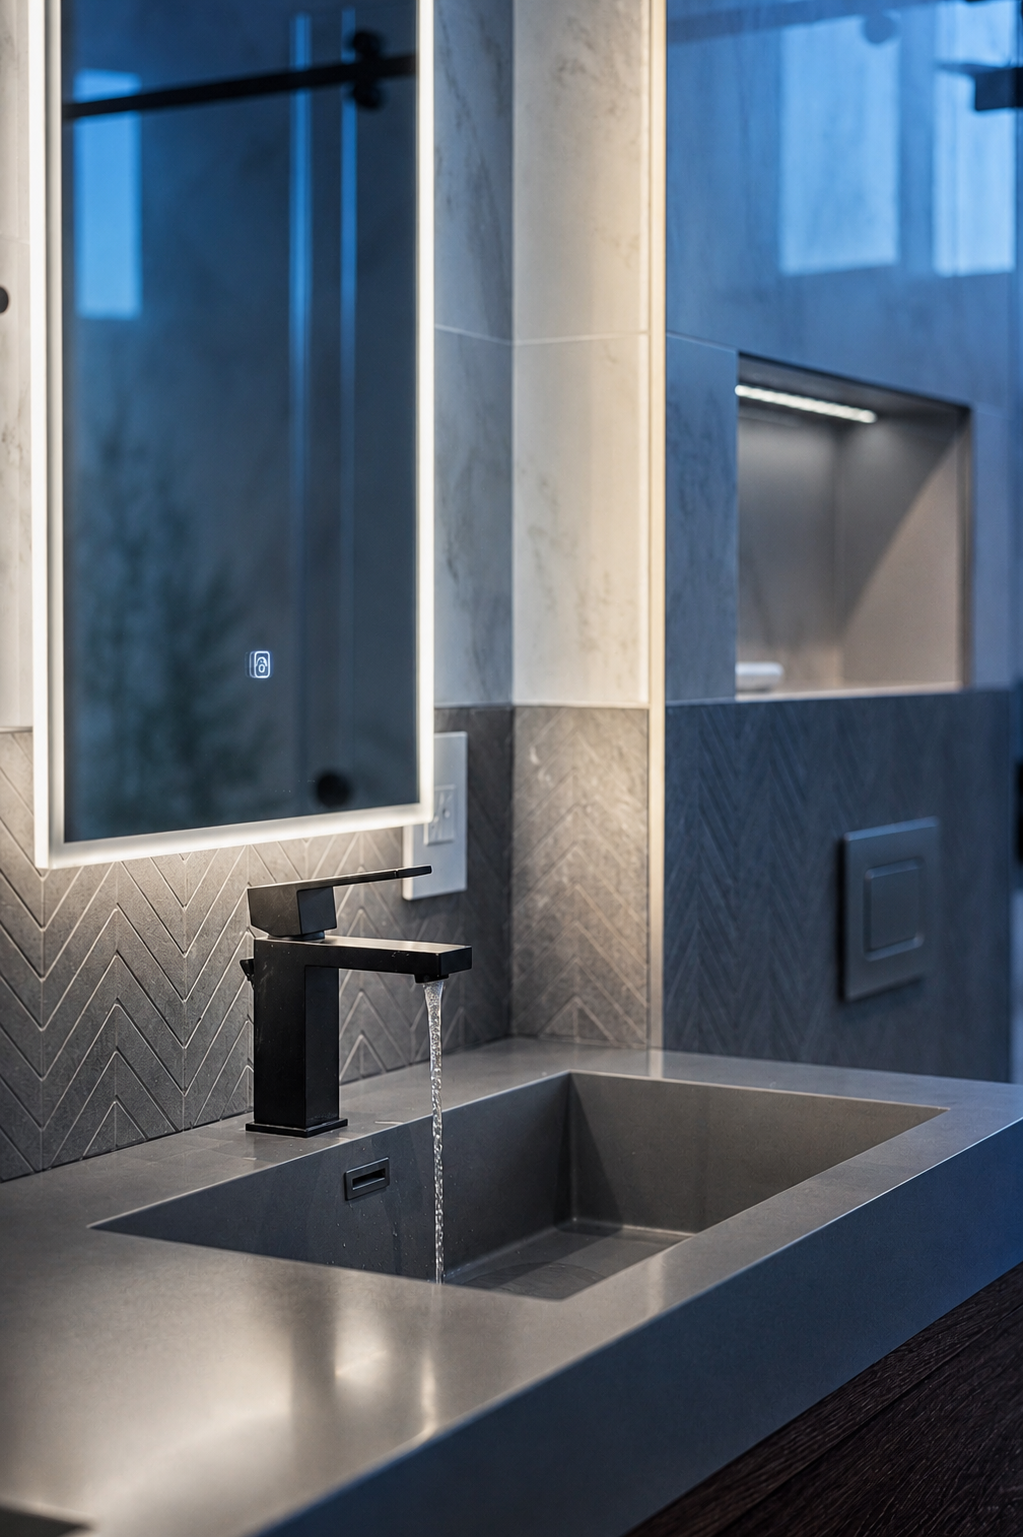 Bathroom
A precise interior remodel opens toward the garden.
Next project
↓San Bruno Transformation
San Bruno, California