Residential · Foster City, California
Project story ↓Foster City Kitchen Remodel
A compact waterfront kitchen becomes warm, efficient, and finely detailed.
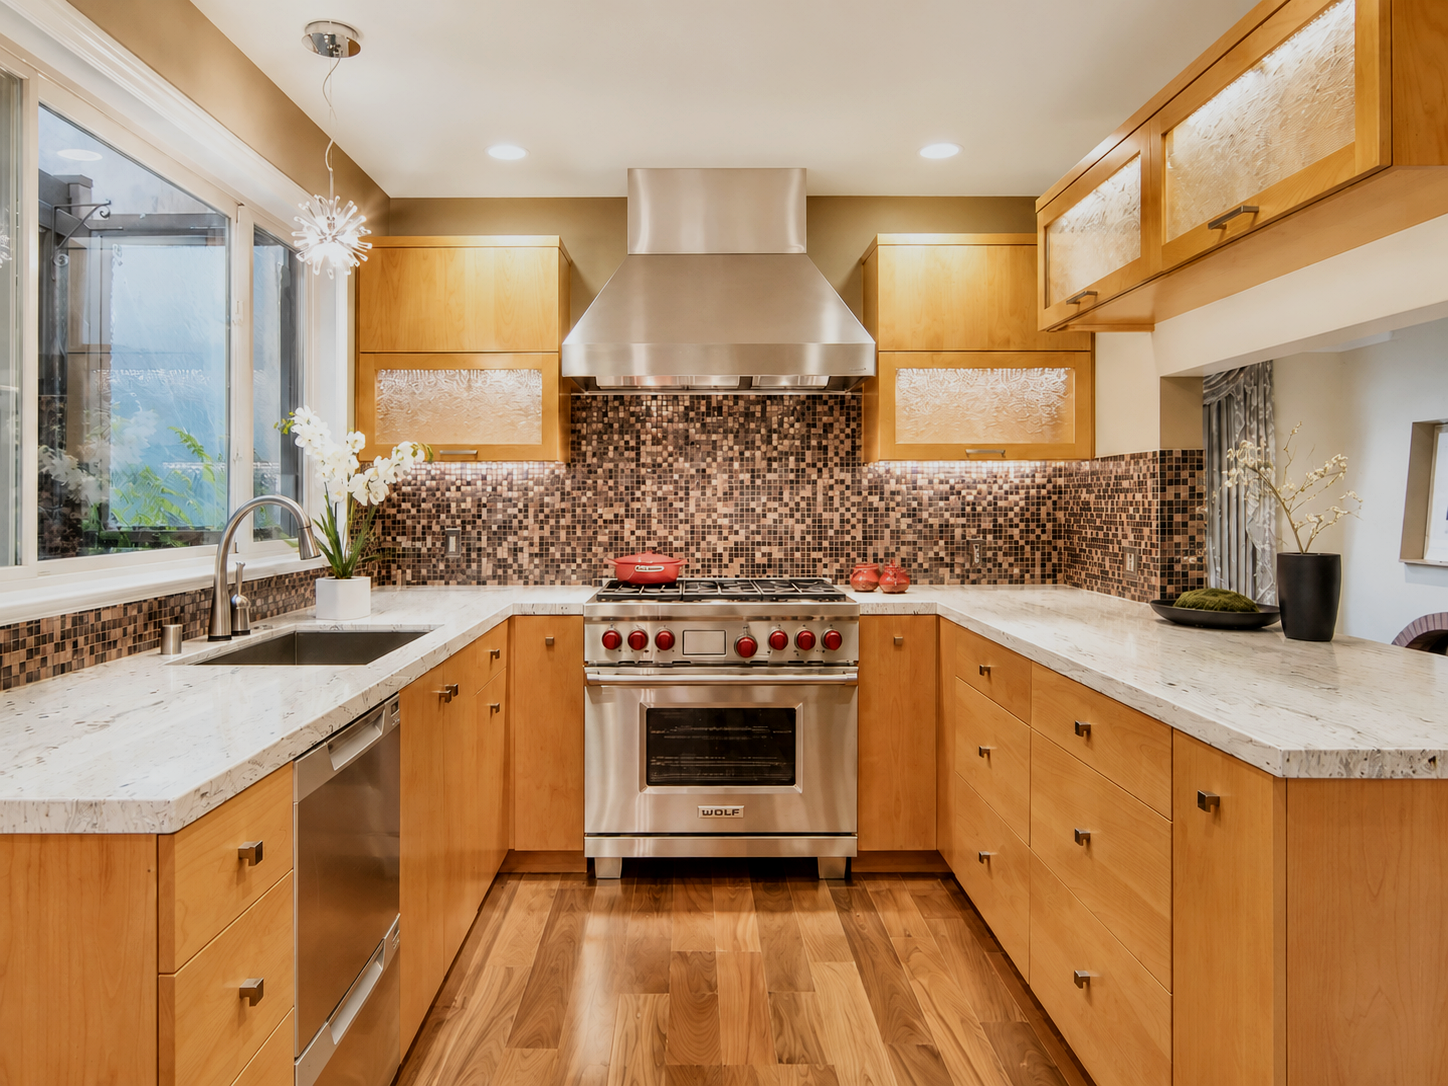
Maple cabinetry, luminous stone, professional appliances, and carefully layered lighting reshape a compact kitchen around cooking, gathering, and the lagoon view.
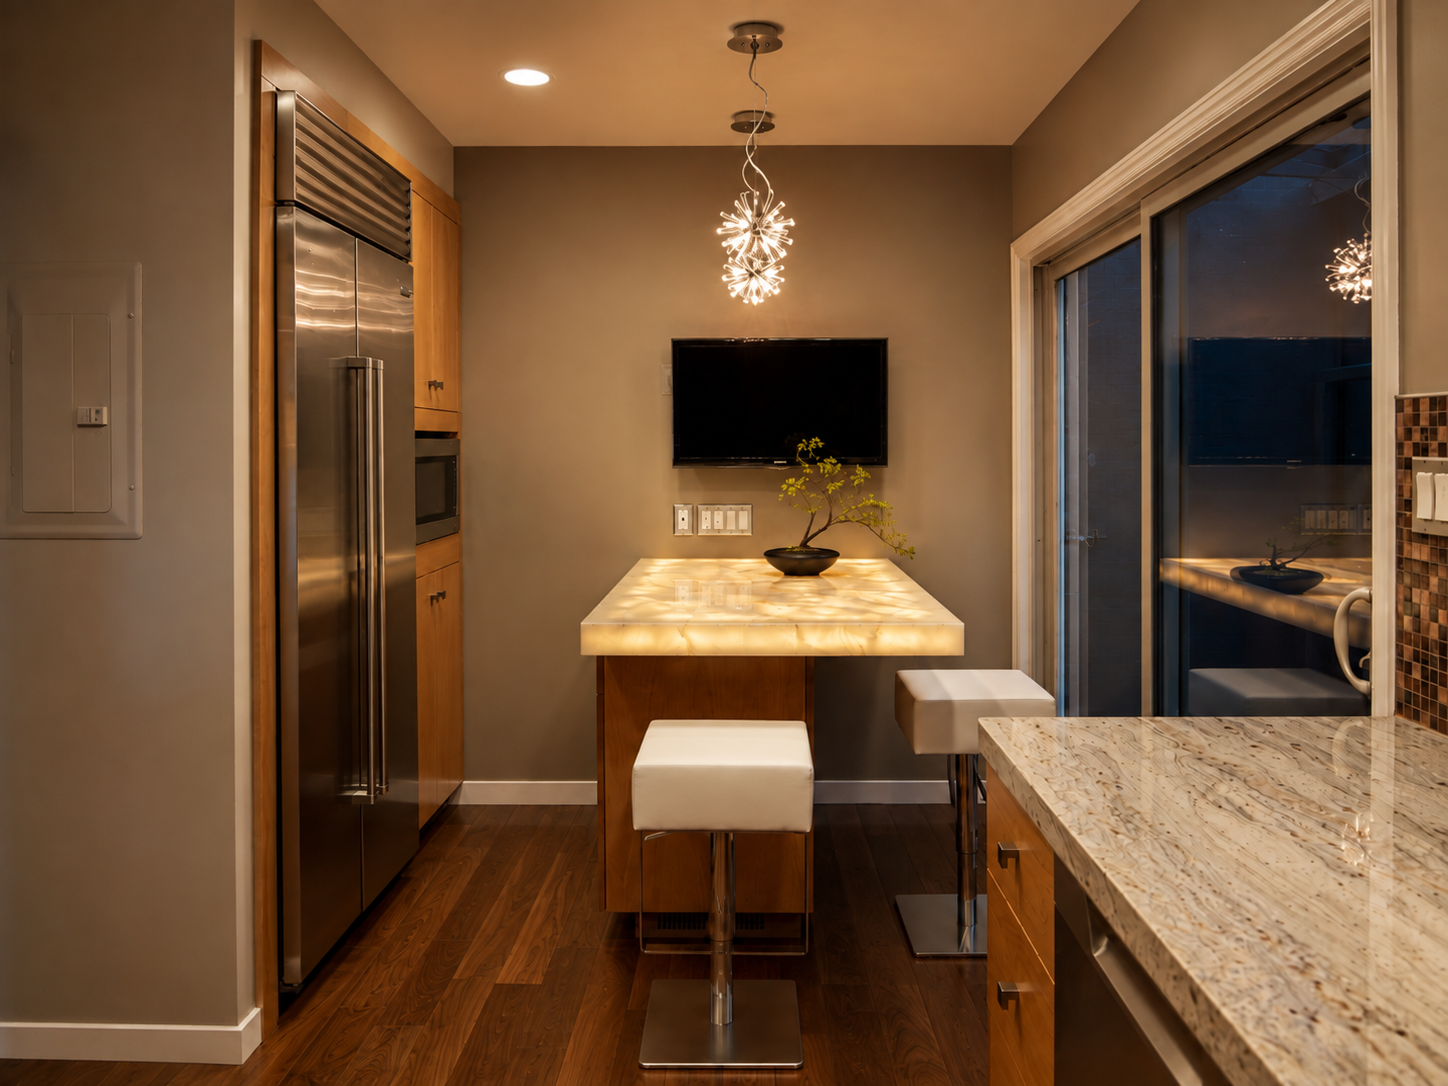
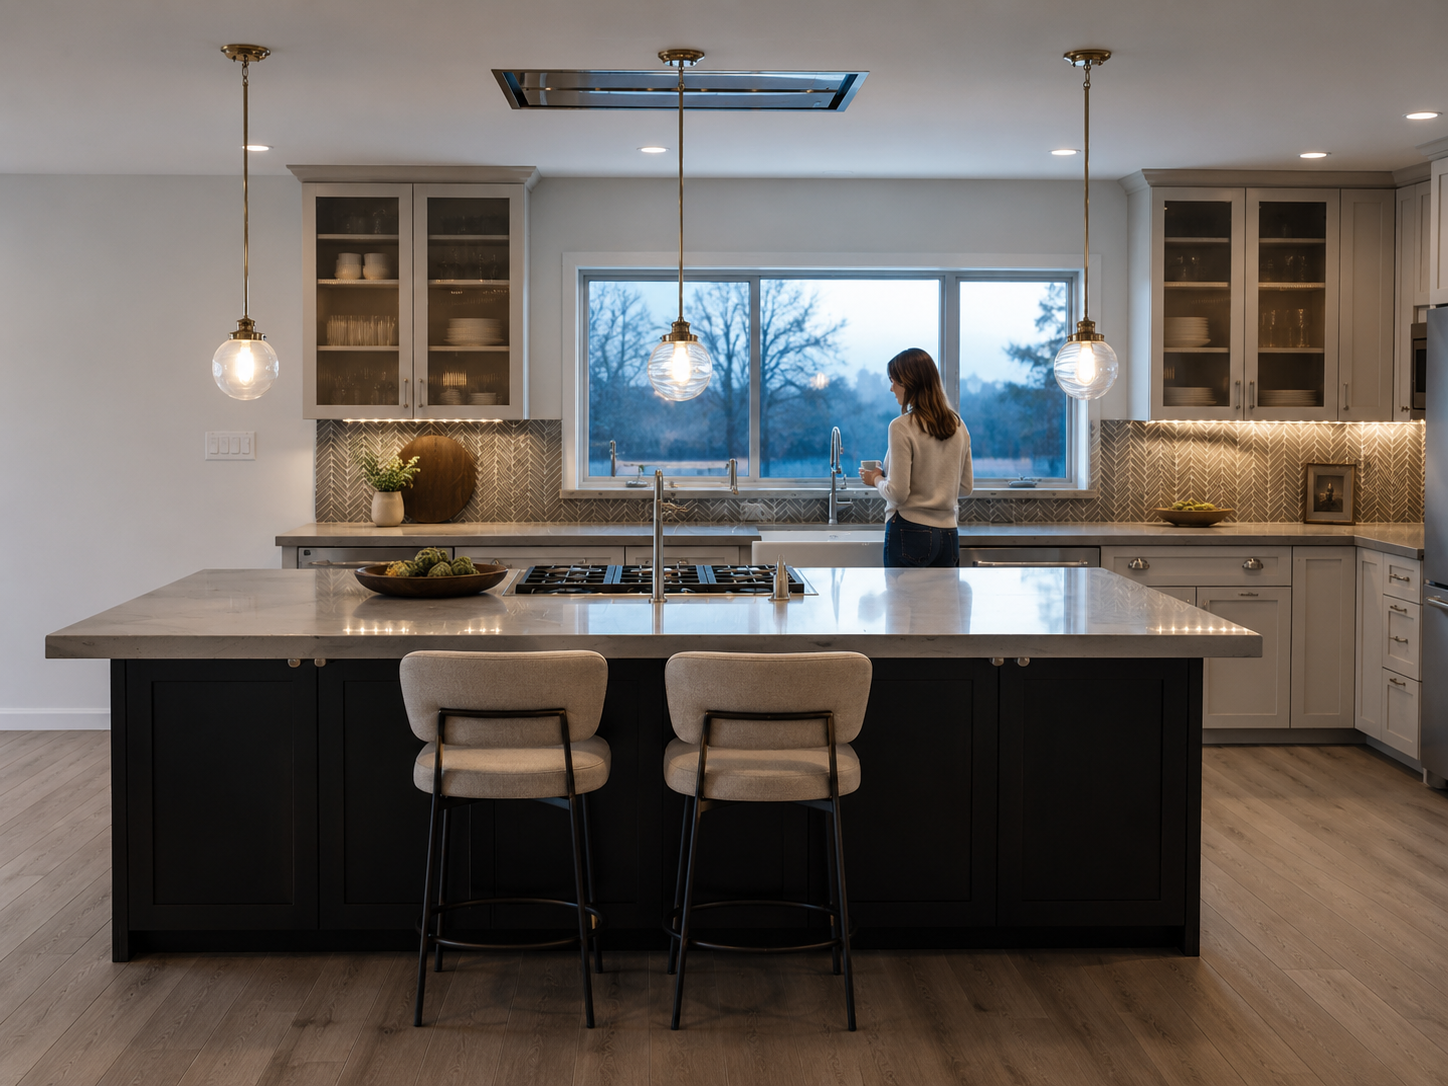
The U-shaped plan places the sink, range, refrigeration, and generous work surfaces within an efficient sequence. Full-height storage and precisely fitted maple cabinetry make use of every available wall while maintaining a clear, open center.
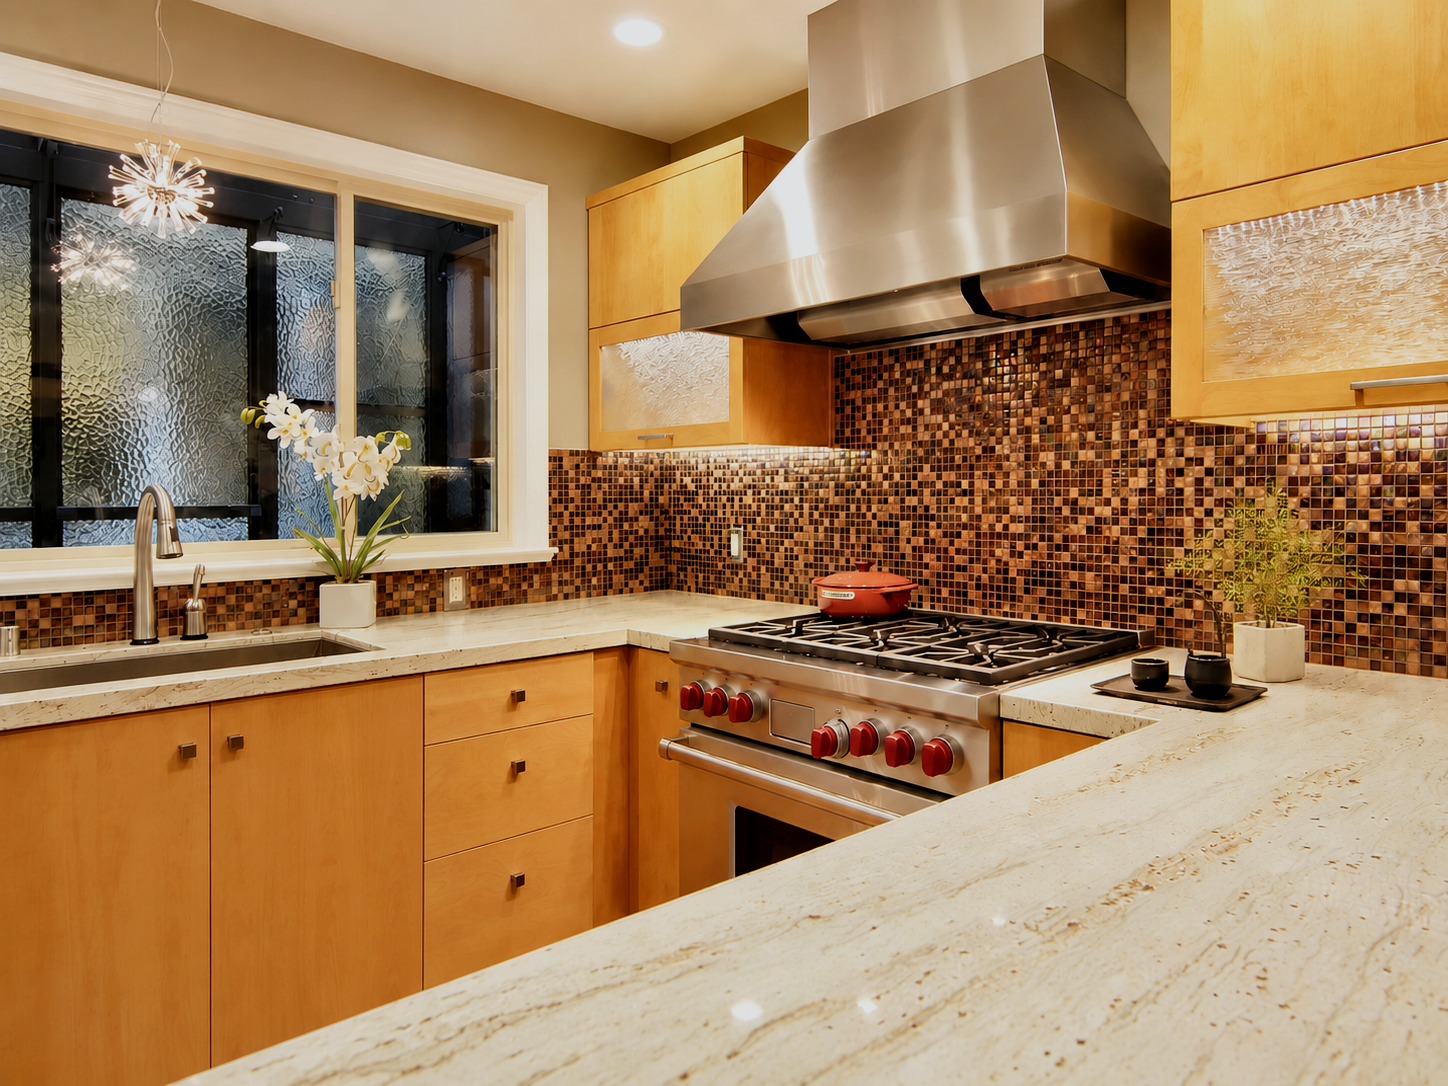
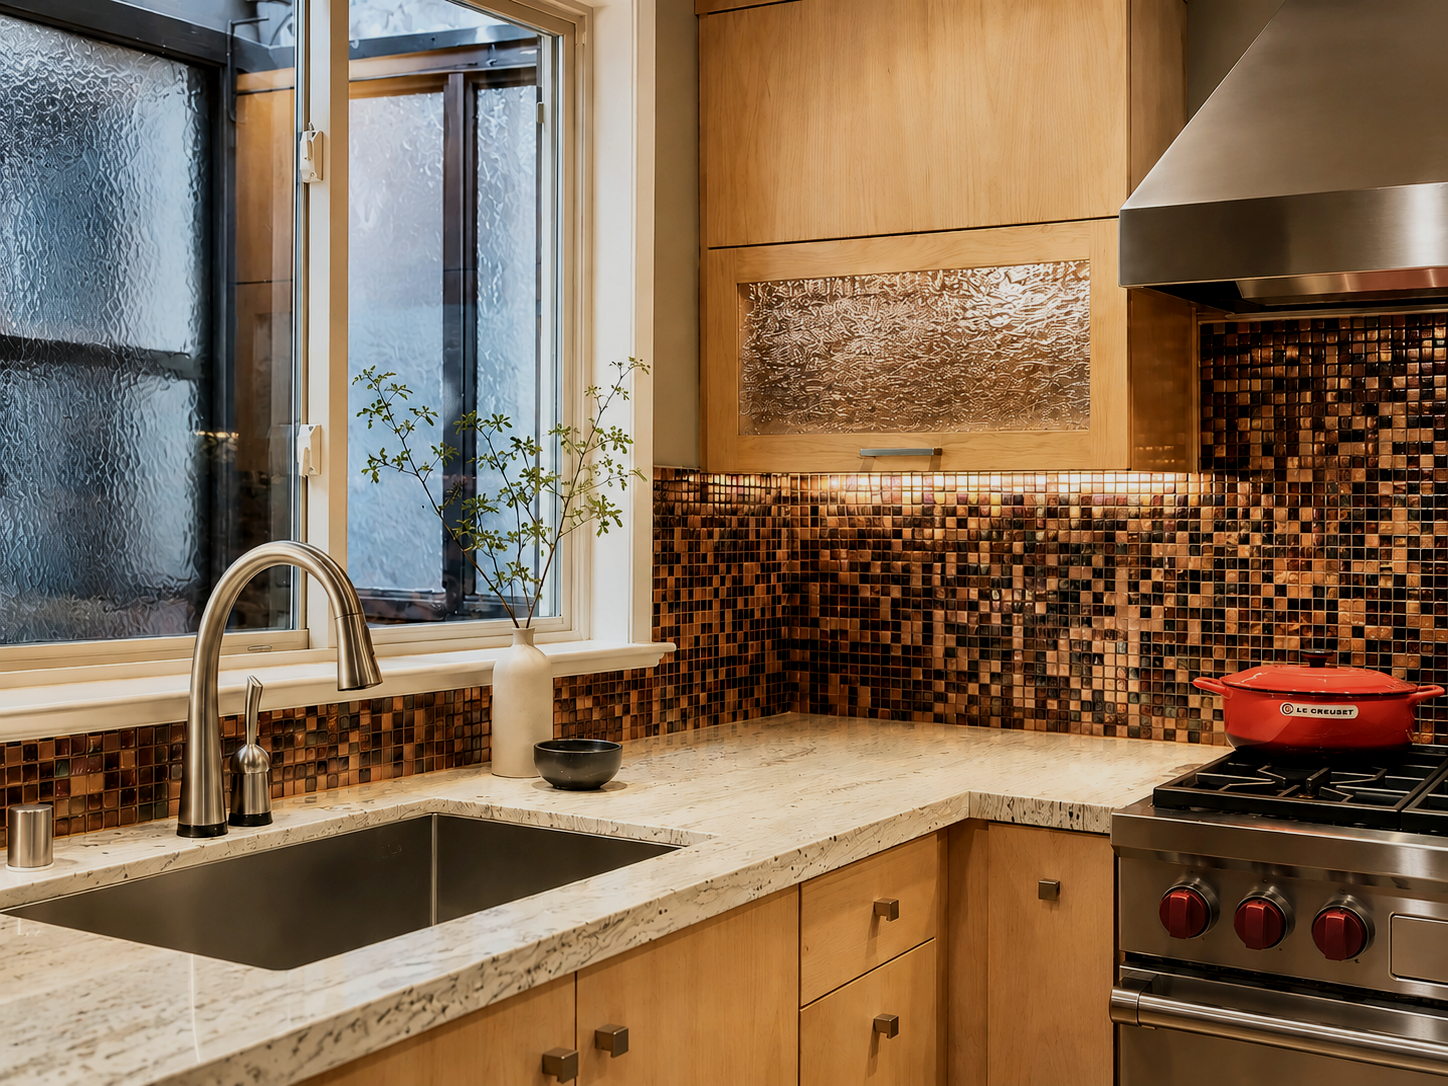
A mosaic backsplash, textured-glass cabinet panels, and an illuminated stone breakfast bar bring depth and warmth to the room. Windows and a direct view across the lagoon connect the focused interior remodel to its waterfront setting.
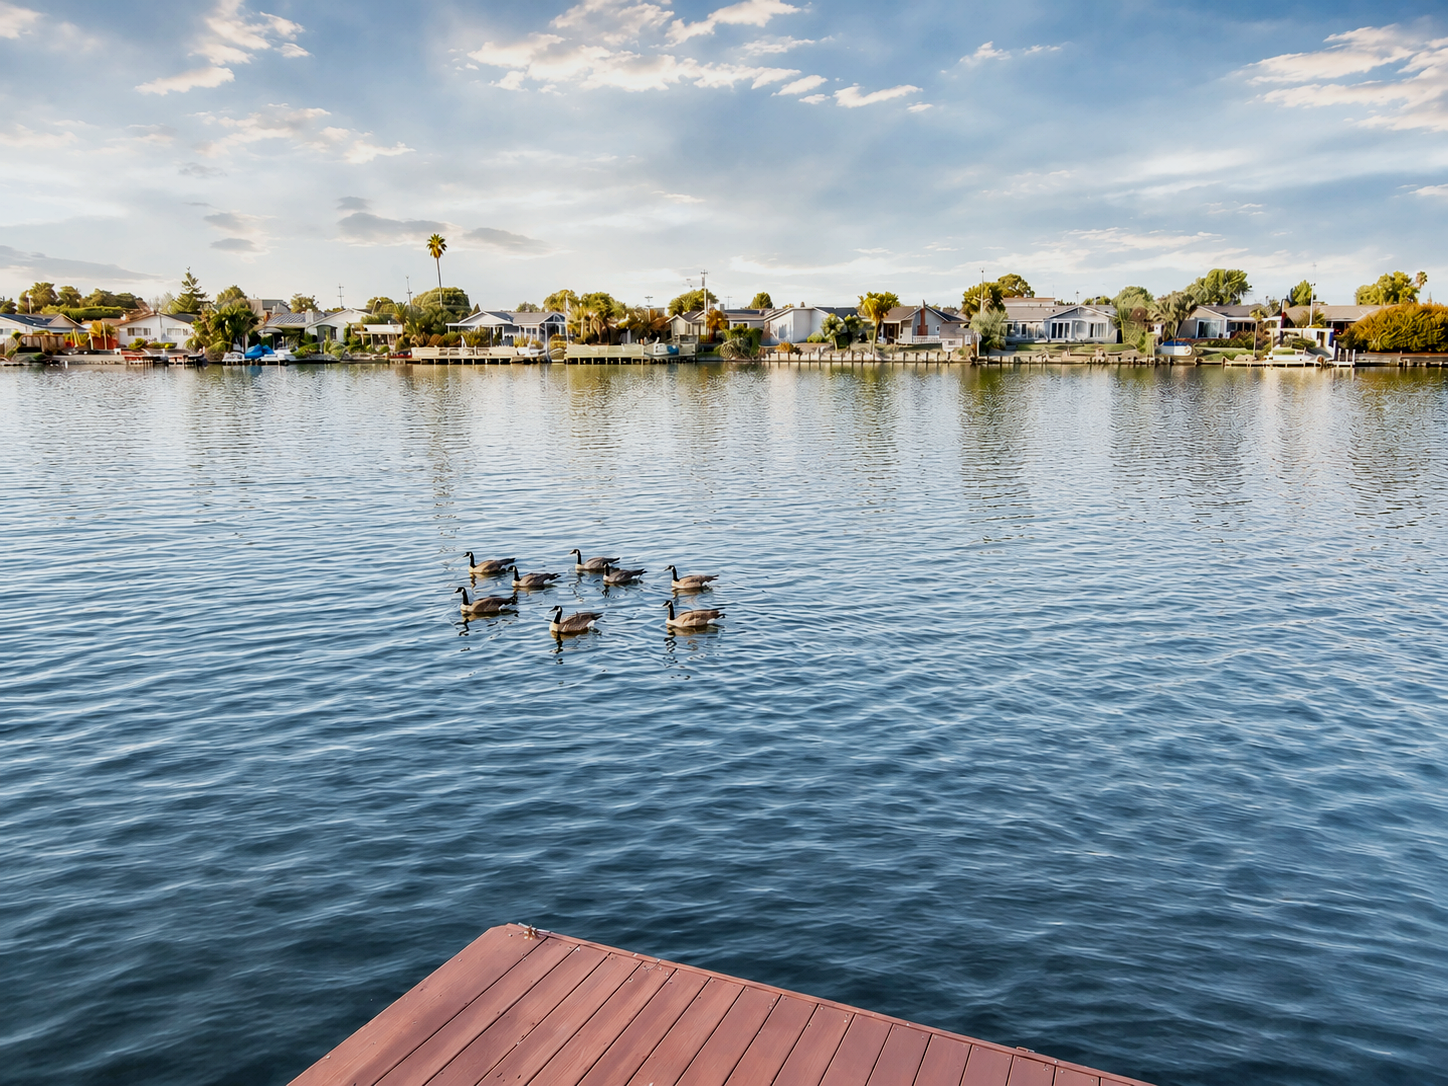
A compact waterfront kitchen becomes warm, efficient, and finely detailed.
Next project
↓Cupertino Remodel
Cupertino, California